
What a Recovery Room Is
The decision this guide helps you make is not which sauna to buy. It is whether the room you have in mind can hold the equipment you want without slowly destroying itself — and if not, what has to change. A recovery room combines an 80 °C dry heat source, an open body of chilled water, continuous humidity, barefoot traffic on wet surfaces, and several dedicated circuits. Almost no other room in a house does two of those at once.
That combination is the reason this room fails differently than a gym does. A badly built gym is unpleasant. A badly built recovery room is a moisture problem inside a wall assembly, a floor drain venting sewer gas into the house, an untreated tub of warm water, and a slip hazard in the one place where everyone is barefoot. The equipment is generally well made. The room is where the risk lives.
It is worth saying early that the best building-science authority in North America declines to give prescriptive rules for exactly this room type. Building Science Corporation's guidance on interior water management notes that indoor pools, saunas, and hot tub rooms introduce water vapor conditions that can be challenging to manage, that extreme care must be exercised, and that professional guidance should be sought. That is not a dodge on their part. It is an accurate description of a room that sits outside the envelope most residential standards were written for, and it sets the tone for the rest of this guide: there are real numbers to work with, and there are places where no number exists and you should know that too.
The Numbers
Define the Intended Uses
Every expensive mistake in this category traces back to specifying equipment before deciding what the room is for. Four questions settle most of the design.
Who uses it, and how often? A room used by one person four mornings a week is a different machine than a room two adults and guests use in the evening. Occupancy drives sauna size, bench layout, water volume, and how hard the ventilation has to work. Be honest rather than aspirational here; the most common outcome in this category is expensive equipment used monthly.
Wet or dry? This is the fork that decides the construction. A dry room — infrared cabinet, red light panel, compression boots, a mat — needs good ventilation and normal finishes. A wet room with a traditional sauna and a plunge needs waterproofing, a floor drain, slope, and slip-rated surfaces. Retrofitting from the first into the second means opening the floor.
Is it adjacent to training, or to sleep? A recovery room next to the gym gets used after sessions. One next to the primary suite gets used at night. Both are defensible, and they imply different acoustic and lighting decisions — a chiller compressor cycling at 2 a.m. through a shared bedroom wall is a specific, avoidable regret.
What are you actually buying? If the honest answer is enjoyment, a place to sit in heat, and a routine you will keep, then say so, and specify for durability and low friction. If the answer is a specific health outcome, read the evidence section before the budget gets committed, because the strength of the research varies enormously across the equipment in this room.
Plan the Room and Adjacencies
The sequence people actually walk is heat, then cold, then somewhere to sit and rewarm. Plan the room as that circuit, because the walking route between the sauna door and the plunge is the route water takes, and every foot of it needs to be a surface you are comfortable being wet.
Keep the wet zone contiguous and give it a boundary. Building Science Corporation describes the construction directly: a wet room should have a moppable water-resistant floor that runs wall to wall and continues under fixtures, a floor drain, a raised sill in the doorway, and water-resistant baseboard sealed to the floor or floor material turned up the wall. The raised sill is the detail most residential builds skip, and it is what keeps a plunge overflow from becoming a hardwood-floor claim in the next room.
Adjacency to a shower is the highest-value planning move available. Rinsing before the plunge keeps the water clean, which reduces the sanitation burden discussed later, and a warm shower is the fastest way to end a session. If a shower already exists nearby, the room to build the recovery space in is the one next to it — the drain, waste line, and hot water are already there, and those are the expensive parts to move.
Ceiling height deserves attention in a sauna specifically. Heat stratifies, so the useful bench height is set by the ceiling, and a tall room wastes energy heating air nobody sits in. Around seven feet is the common interior target for a traditional sauna. In a basement retrofit, check the height at the specific location, since ducts and beams matter more than the nominal figure.
Finally, plan where the mechanical equipment goes, not just the fixtures. A chiller is a compressor: it makes noise, it rejects heat into whatever space it sits in, and it needs service access. Putting it in the recovery room means heating the room you are trying to keep cool and listening to it run. A closet, a garage wall, or an exterior location with a plumbed line is the better arrangement, and it is nearly free to decide now and expensive to change later.
Sauna and Heat Systems
Three heat systems compete for the same corner, and they are not interchangeable pieces of equipment. A traditional Finnish sauna heats air and stones to roughly 150–190 °F and lets you raise humidity in bursts by pouring water. An infrared cabinet runs cooler air, 120–150 °F, and warms you by radiation instead. A steam room runs cooler still at near-total humidity, and is a different construction problem altogether — a fully waterproofed, vapor-sealed enclosure with a sloped ceiling to shed condensate. The full comparison lives in the Sauna Guide; what matters here is what each one asks of the room.
One regulatory detail is worth knowing before you buy, because it quietly contradicts how these rooms get used. The North American safety standard for electric sauna heaters, UL 875, covers dry-bath heating equipment where the relative humidity in the heated environment is in the region of 10 to 25 percent, and it explicitly does not cover steam-bath heaters. Pouring water over the rocks — the entire point of a Finnish sauna to most people who own one — takes the room outside the humidity envelope the listing contemplates. That is not a warning against doing it. It is a reason to buy a heater designed and rated for löyly if that is how you intend to use it, and to make sure the room can dry out afterward.
Heat management after the session is the part that gets skipped. A sauna cooling from 190 °F dumps both heat and, if you have been using water, a large quantity of vapor into the surrounding space. A traditional sauna needs its own passive ventilation — low intake near the heater, high exhaust on the opposite wall — and the room outside it needs somewhere for that heat and moisture to go. In a basement with no exhaust path, the sauna becomes a humidifier for the rest of the floor.
Interior materials matter for a reason with a real physical basis, which is worth separating from the marketing. Wood lines saunas because of its thermal properties: the USDA Forest Products Laboratory's Wood Handbook puts structural softwood conductivity at 0.10 to 0.14 W/m·K, against 45 for steel and 216 for aluminum, and notes that wood's much lower thermal diffusivity is precisely why it does not feel extremely hot or cold to the touch. That is the citation behind a practical rule: no exposed metal where skin lands. ASTM C1055, the guide for surfaces that produce contact burns, treats a metallic surface above 70 °C as a hazard regardless of contact time, while allowing that nonmetallic surfaces may be safe for limited exposure at the same temperature. Recessed or wood-capped fasteners, and wooden backrests over any metal structure, follow directly.
Species selection is where the available information gets thin, and we would rather say so than repeat it. Searching for authoritative guidance on sauna wood species turns up vendor pages, including confident per-species conductivity tables that trace back to no citable source. The physics above supports the general case for low-density, low-resin, knot-free wood on contact surfaces. Beyond that, treat specific species claims as commercial claims. Compound's own material profiles for thermo-aspen, western red cedar, and hinoki cover what is documented about each.
On finishes and treated lumber inside a hot room, there is a genuine gap in the standards. No code body or agency we could find prohibits treated wood or conventional finishes inside a sauna specifically. The usual reasoning — that preservatives and solvents volatilize at sauna temperatures — is chemically plausible and unsupported by any authority we could locate. What is documented is narrower: the EPA notes that residential-use chromated arsenical treated wood was voluntarily discontinued at the end of 2003, and that preservative-treated wood should not be burned. The conservative practice, which the industry follows without a standard requiring it, is untreated and unfinished wood on the interior. We follow it for the same reason: the absence of evidence of harm is not evidence of safety in a room where you sit and breathe deeply for twenty minutes.
Cold Plunge Systems
A cold plunge is the piece of equipment people underestimate most, because the tub is the least important part of it. What you are actually installing is a small recirculating water system: a vessel, a chiller sized to hold temperature against ambient heat gain and body heat, a filter, a sanitation method, a drain path, and a condensation problem. Judge products on those, not on the shell.
Chilling and insulation. Chiller capacity and tank insulation are the same specification viewed from two sides. A well-insulated tub in a conditioned room holds temperature with a small compressor; an uninsulated tub in a hot garage needs a much larger one and runs constantly. Ask what the unit holds at your ambient temperature, not what it can reach, and account for the heat the compressor rejects into wherever you put it.
Condensation is structural, not cosmetic. A vessel held at 40 °F in a humid room is below the dew point of the surrounding air for much of the year, which means it will sweat, and so will any chilled line running to it. Water will collect under and around the tub continuously. Insulate the lines, plan for the floor under the plunge to get wet independent of splash-out, and slope toward a drain rather than trusting a towel.
Drainage and refills. Decide early whether the plunge is drained by hand or plumbed. A plumbed drain and a nearby fill source turn a water change from an afternoon into a few minutes, and that difference is what determines whether the water stays clean over a year of ownership. A tub you have to siphon into the yard gets changed less often than it should.
The regulatory surprise. If the plunge is permanently installed, recent electrical code likely treats it far more seriously than you expect. See the electrical section below — this is the single most commonly missed requirement in the category.
On temperature and duration, the honest position is in the Cold Plunge Guide: the 38–45 °F range the home market has standardized on is convention rather than a research-validated optimum, and the trials showing reduced soreness mostly used warmer water than that. Specify a chiller that can hold a range, not a floor.
Red Light, Compression and Massage
This is the plug-in half of the room, and it is refreshingly undemanding as building work. Panels, boots, guns, and mats need floor space, a receptacle, somewhere to sit, and storage. None of them need a drain. What they need instead is scrutiny, because the evidence and the regulatory status behind them are weaker than the price tags suggest.
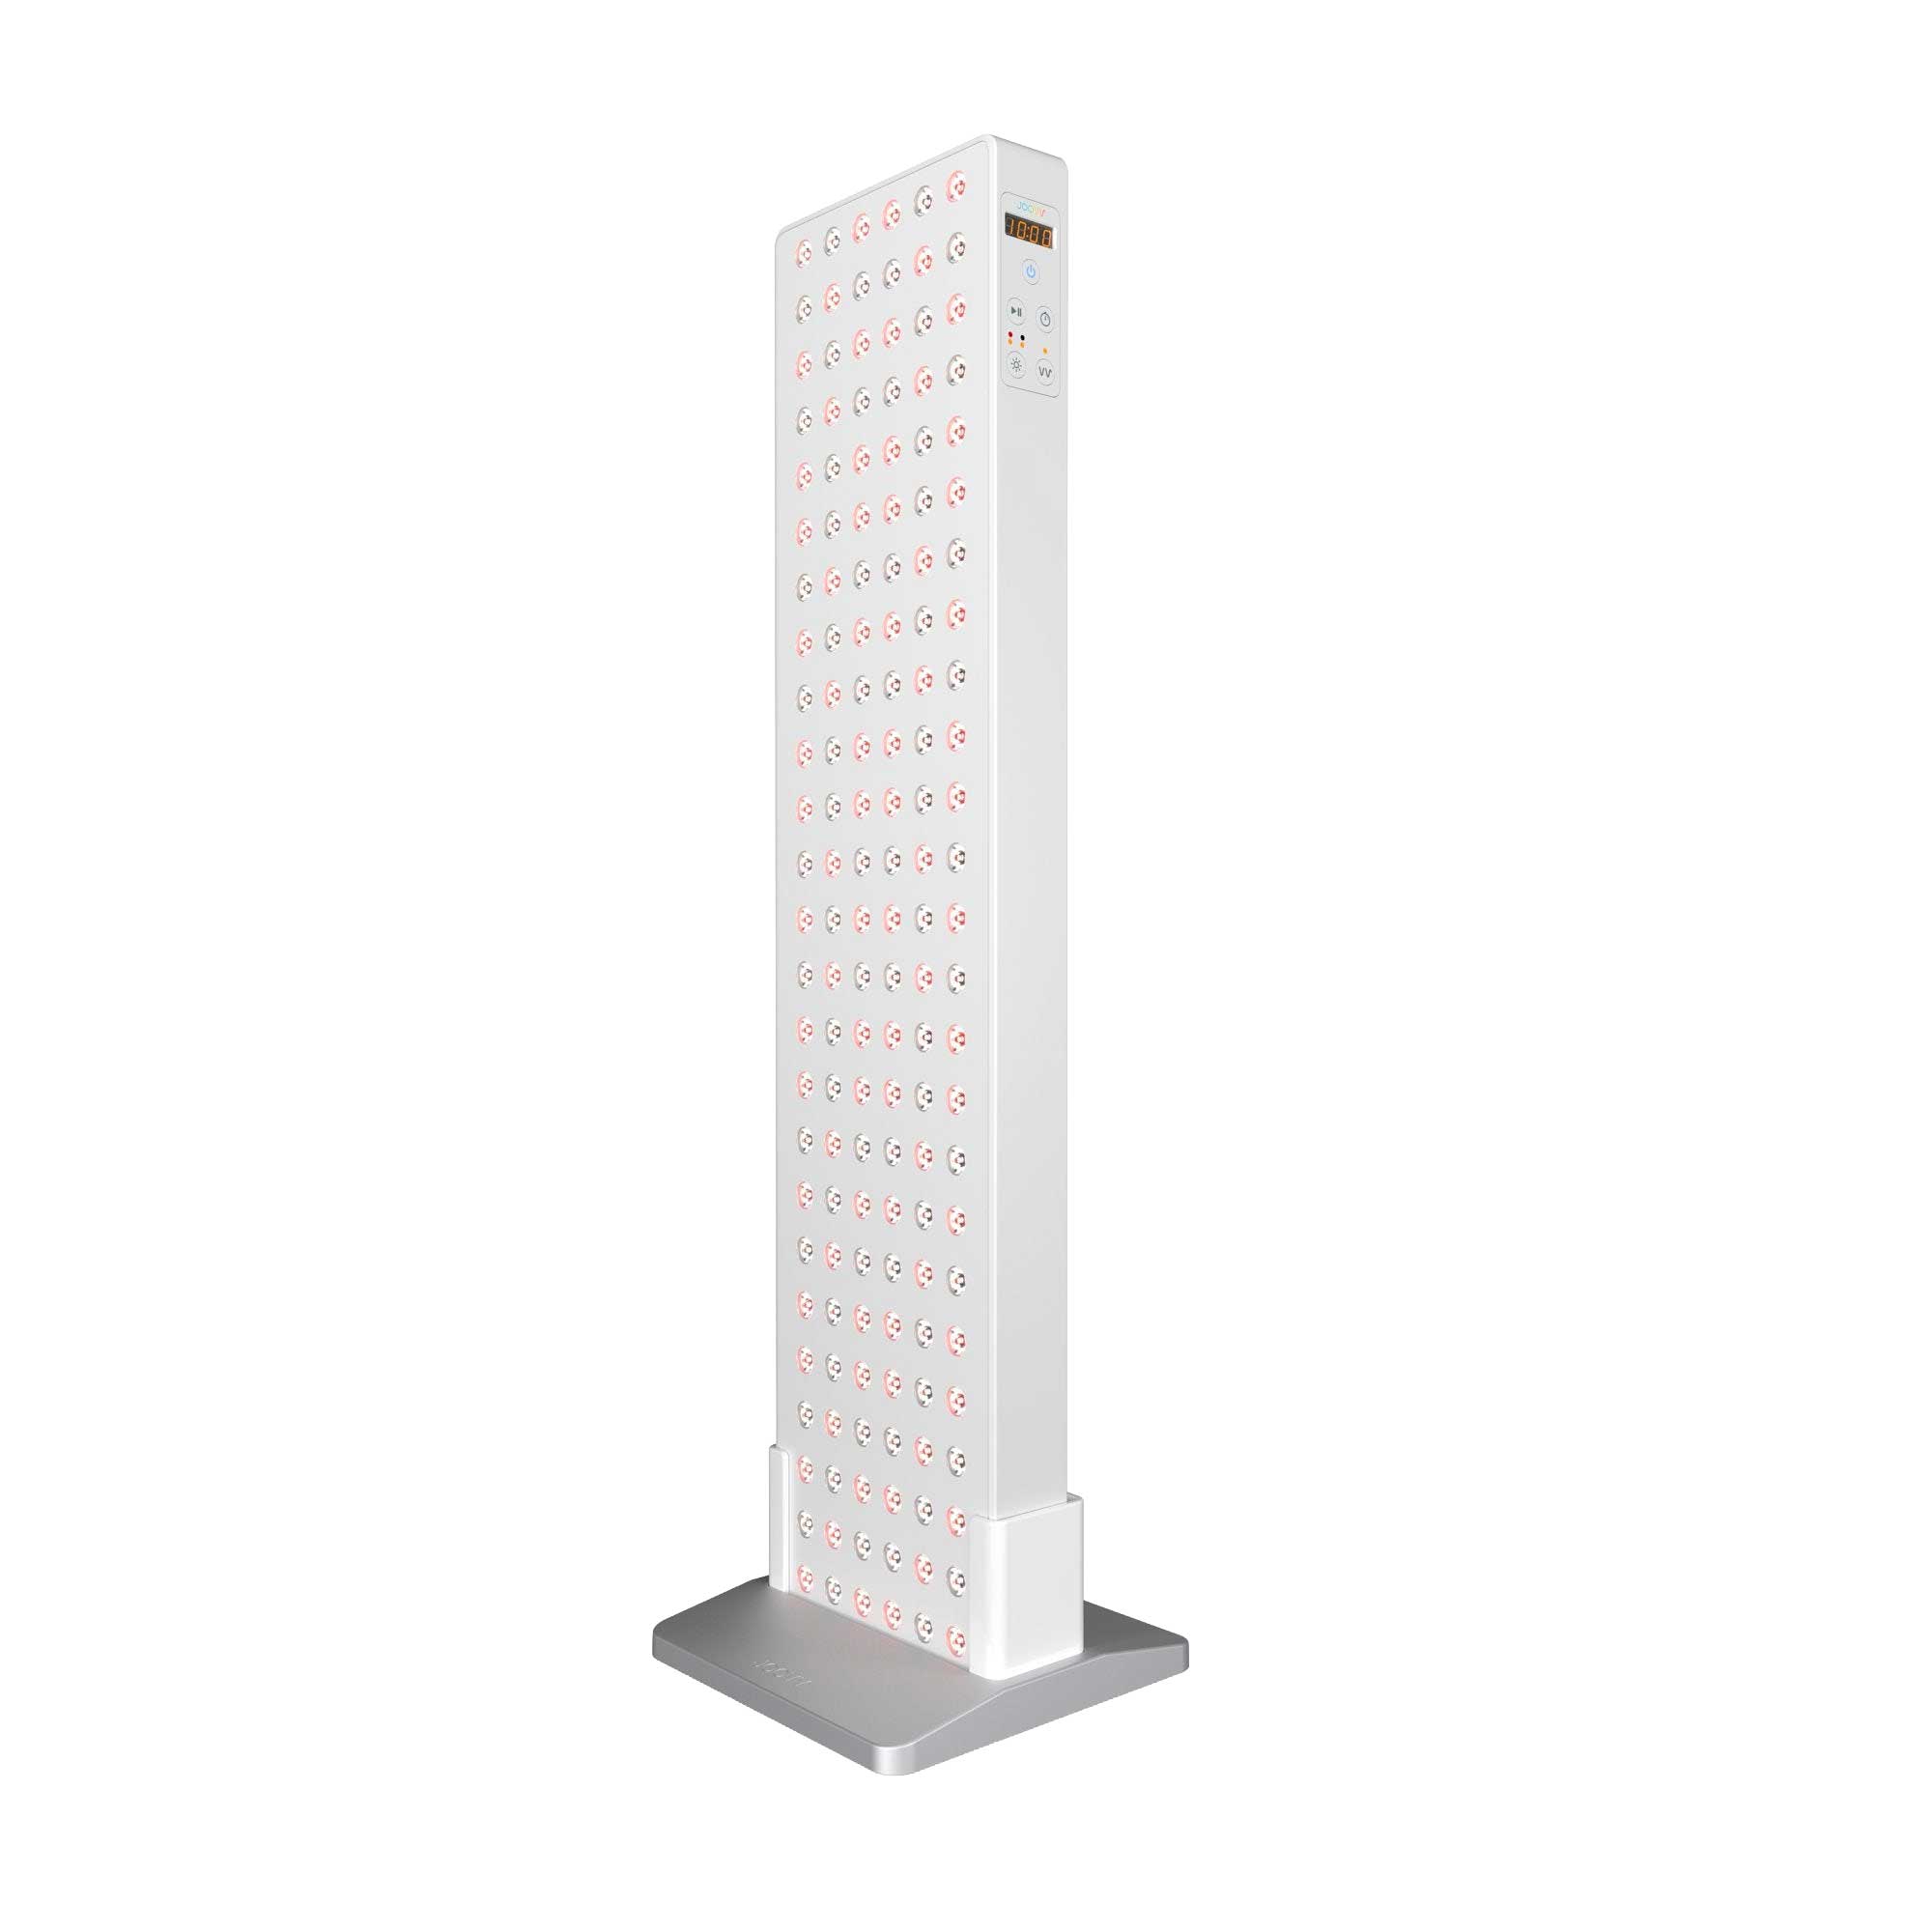
Red and near-infrared panels: what “FDA cleared” actually means. This deserves precision, because the phrase does a lot of unearned work in marketing. Infrared lamps are classified under 21 CFR 890.5500 as Class II devices, and the same regulation covers two very different product codes. A device sold as an infrared therapeutic heating lamp is exempt from premarket notification — the manufacturer registers and lists it, and that is the whole of the government's involvement. A device under FDA's NHN product code — a powered light-based non-thermal instrument for adjunctive use in pain therapy — does require a 510(k), meaning FDA found it substantially equivalent to an earlier device. Cleared indications under that code are narrow. One cleared example reads: adjunctive use in providing temporary relief of minor chronic neck and shoulder pain of musculoskeletal origin.
So: neither pathway is a finding that the device works for recovery, and one of them involves no review at all. Separately, panels are often marketed under FDA's general wellness policy, which is enforcement discretion for low-risk products making only general wellness claims — and that guidance excludes products posing risks such as those from lasers or radiation exposure. FDA guidance is also explicitly non-binding. Read a clearance as a statement about regulatory pathway, never as an efficacy endorsement.
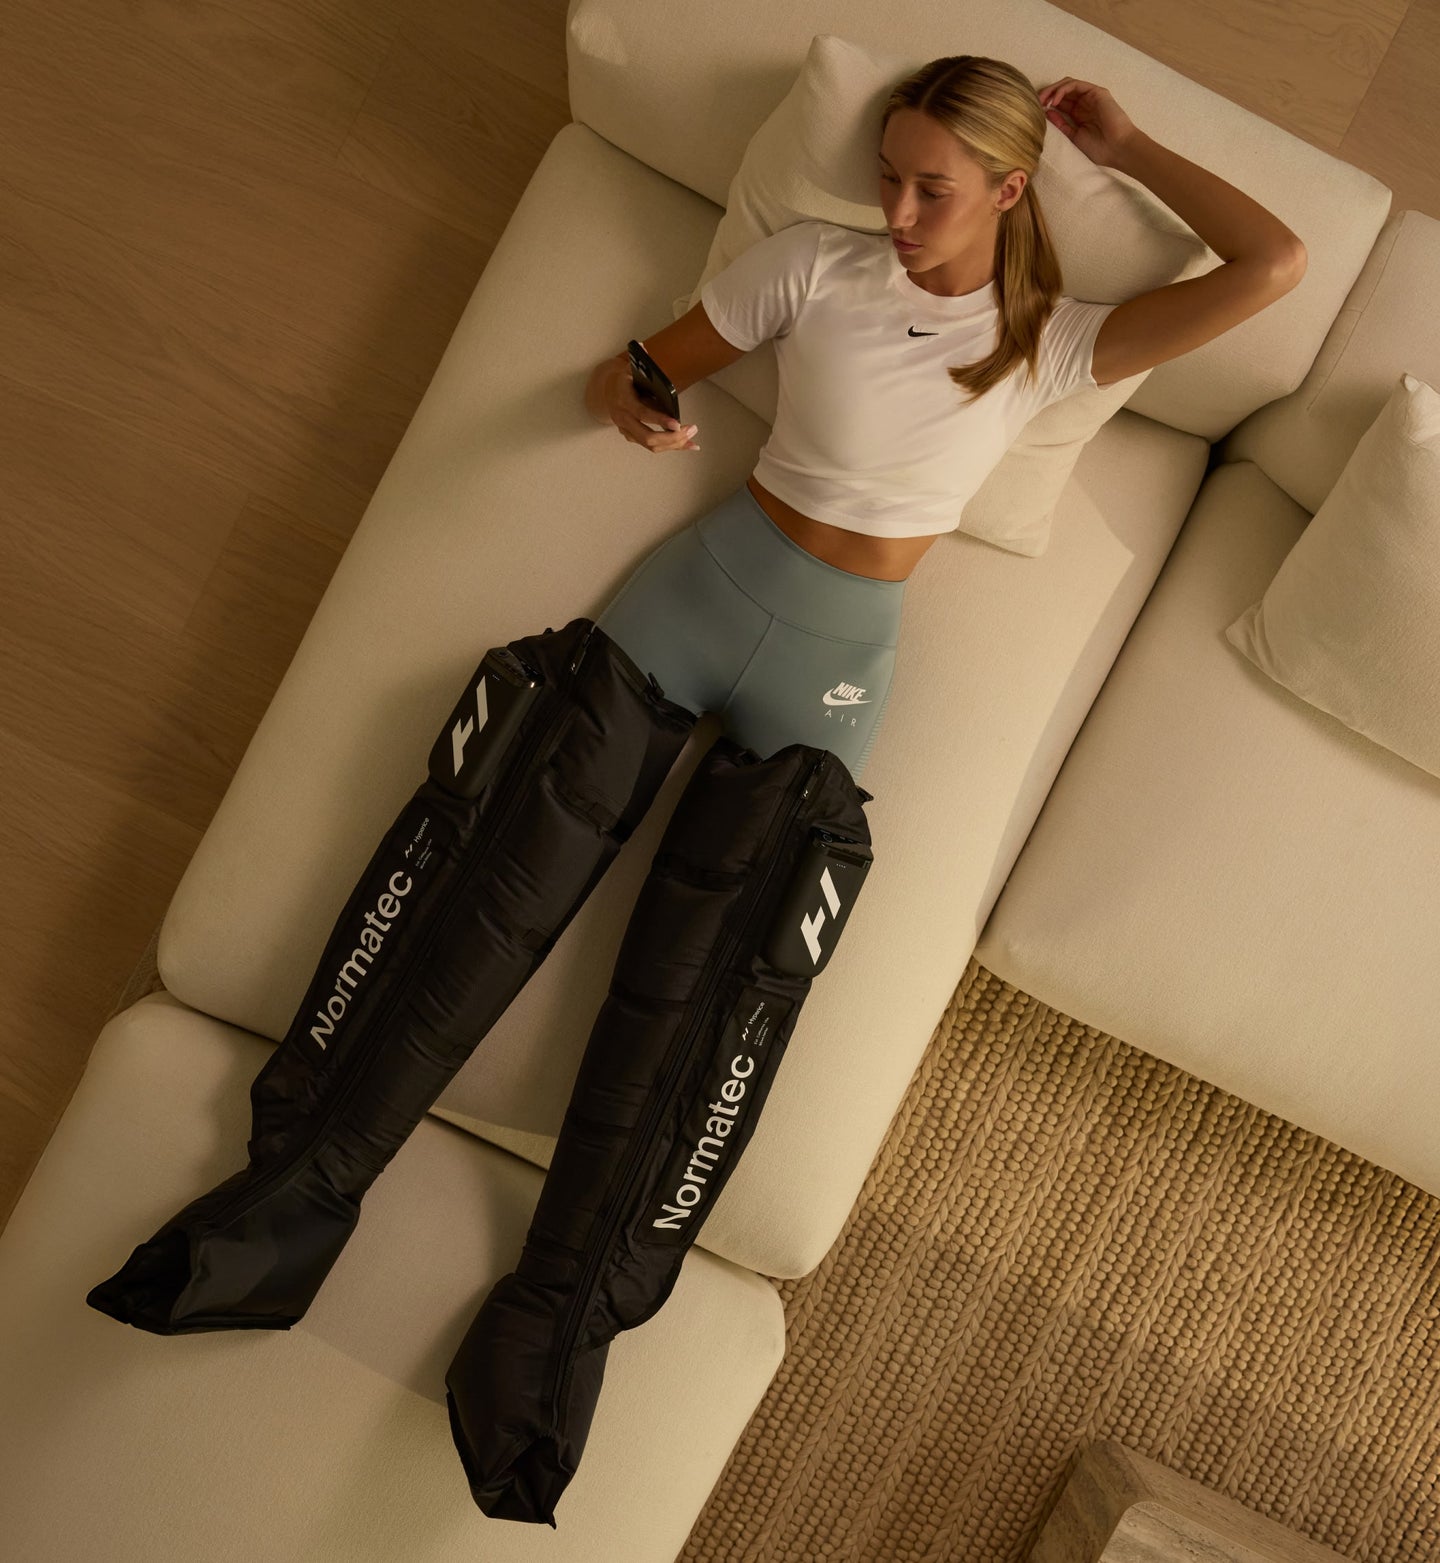
Compression and percussive therapy. These are the two devices in the room that get used most, for a reason that has nothing to do with physiology: they are frictionless. You can run boots while answering email. The evidence base is mostly small studies on perceived soreness and range of motion, with the same methodological problem that dogs all of this research — you cannot blind someone to whether their legs were squeezed. Treat both as comfortable, low-risk, and probably worth owning if you will use them, without inventing a mechanism.
Where they go. The practical spec for this half of the room is boring and matters: a comfortable seat with a receptacle beside it, enough clear floor for a mat, and closed storage. Equipment that lives in a pile on the floor is equipment that stops getting used, and a recovery room turns into a storage room faster than a gym does because nothing in it is heavy enough to be inconvenient to move.
Ventilation, Moisture and Condensation
Every modality in this room adds water to the air. A traditional sauna releases vapor during the session and again as it cools. An open plunge evaporates continuously. Wet bodies, wet towels, and a shower add the rest. This is a latent load problem before it is anything else, and the single most useful thing to understand is that residential ventilation standards were not written for it.
ASHRAE 62.2, the residential ventilation standard, requires local exhaust in every bathroom and specifies 50 cfm for a demand-controlled fan or 20 cfm running continuously. Read those numbers for what they are: minimums for a bathroom. The standard has no category for a room containing a sauna and an open chilled tub, and treating 50 cfm as adequate here would be misreading it. The same standard is worth following on a detail people ignore — it caps fan noise at 1.0 sone for continuous exhaust and 3 sones for demand-controlled, and a loud fan is a fan that gets switched off.
The design target most likely to keep you out of trouble comes from the EPA rather than a ventilation standard: keep indoor relative humidity below 60 percent, ideally between 30 and 50, and dry any wet area within 24 to 48 hours. Those two numbers are the operating specification for this room. Meeting them usually takes generous exhaust plus dedicated dehumidification, because a plunge evaporating around the clock is a load a fan alone will not clear. The broader ventilation options are covered in the Air guide.
Condensation is where the assembly gets damaged, and it deserves its own thinking because this room has cold surfaces in humid air — the inverse of the usual residential case. Chilled tub walls, chilled water lines, and any uninsulated exterior surface will collect water whenever they sit below the dew point. The EPA states the mechanism plainly: prevent condensation by raising surface temperature or lowering the moisture in the air. In practice that means insulating cold lines, avoiding thermal bridges in the wet zone, and controlling humidity rather than hoping the surfaces stay dry.
On vapor control layers, this room is a documented exception to the usual advice. Building Science Corporation generally recommends avoiding Class I and II vapor retarders in wall assemblies precisely because they stop assemblies from drying — except in special use cases such as indoor pools and spas. The same source flags a trap worth knowing: materials that act as vapor retarders without being sold as one — reflective foil insulation, vinyl wall covering, large mirrors, epoxy paint — carry the same drying risk wherever they land, and air leakage moves far more vapor than diffusion does. A sauna with a foil vapor barrier behind the cladding is conventional and correct; the same foil in an adjacent wall that also needs to dry inward is a problem. This is the point at which a designer who has done one of these rooms before earns their fee.
Plumbing, Drainage and Water Treatment
A floor drain is the difference between a room that tolerates water and a room that merely survives it. It is also the source of the most common latent defect in this category, and the fix is well documented in code.
Trap seals and why floor drains smell. Every drain relies on a water seal in its trap to block sewer gas. The International Plumbing Code requires that seal to be between 2 and 4 inches deep, and — critically — Section 1002.4.1 requires that traps subject to evaporation, which is exactly what a rarely used floor drain is, be protected by one of several named methods. The code's options are specific: a potable-water trap seal primer valve conforming to ASSE 1018, a wastewater-supplied primer conforming to ASSE 1044, a barrier-type trap seal protection device conforming to ASSE 1072, or a nearby lavatory drain plumbed to prime the trap. If your recovery room drain has none of these, it will dry out and the room will smell like sewer, and the cause will be mysterious for months. Ask for a trap primer by name at rough-in; it is trivial then and disruptive later.
Slope, and where the code runs out. The residential code's requirement for a shower receptor is that the finished floor slope uniformly toward the drain at not less than 2 percent and not more than 4 percent, with a flanged drain forming a watertight joint. That is a sound target for a recovery room floor, and it is worth being clear that the code is being borrowed. That provision governs a shower receptor. Satisfying “uniformly” within a 2-to-4 percent window across a large curbless wet room is genuinely difficult, and the code says nothing at all about the surround of a cold plunge. Multiple drains or a linear drain are the usual practical answers.
Water treatment, honestly framed. A recirculating plunge that is not drained after every use needs filtration and a maintained disinfectant residual, for the same reason any shared water body does. The relevant technical reference is the CDC's Model Aquatic Health Code, whose definition of a spa covers a structure intended for either warm or cold water not usually drained after each use — a cold plunge, in other words — and which states plainly that a free chlorine residual must be maintained for adequate disinfection, and that chlorine is a more effective biocide at lower pH.
Two caveats keep that from being a requirement. The MAHC is model guidance for public aquatic facilities, voluntary until a jurisdiction adopts it, and CDC notes that no federal agency regulates aquatic facilities in the United States. It is also not intended for single-family homes. So a residential cold plunge is effectively unregulated, and the standard that would govern it if it were commercial is the best available template. Use it as one. Ozone and UV, which several plunge products include, are supplementary treatments rather than substitutes for a residual — they treat water passing through the device, not the water sitting in the tub.
On Legionella, be accurate. The reflexive warning attached to any home water feature is partly misplaced here. CDC puts Legionella growth between 77 and 113 °F, optimal between 85 and 108, and dormant below 68. A plunge held at 40 °F sits well below that range. The real exposure in this room is anywhere water sits warm and still: the shower head, plumbing dead legs created by a fixture you rarely use, a hot tub, an idle chiller loop, or a plunge switched off for a month and drifting to room temperature. Design out the dead legs, and if the plunge goes offline, drain it rather than letting it warm up.
Source water quality is worth checking too, since it determines scaling and how hard your chemistry has to work. Water hardness and treatment options are covered under Water.
Electrical Loads and Controls
Water and electricity in the same room is the part of this project to hand to a licensed electrician who has read the current code. What follows is what to ask them about, not a substitute for their judgment — and one item on the list is missed often enough that it is worth raising by name.
A permanently installed cold plunge may be a hot tub, legally speaking. The 2023 National Electrical Code expanded Article 680, Part IV to cover spas, hot tubs, and permanently installed immersion pools, adding a section that treats an immersion pool as a hot tub for the purposes of that part. Because the general requirements are pulled in with it, the equipotential bonding provisions apply — bonded perimeter surfaces and metal parts tied together with a heavy solid copper conductor. That is a substantially larger scope of work than most people budget for a plunge, and it has to be decided before the floor goes down. Two qualifications: this provision does not exist in editions before 2023, and adoption varies by state and municipality, so what governs your project depends on what your jurisdiction has adopted. Have your electrician confirm the current section text against the code your inspector enforces — NFPA offers free read-only access to NFPA 70.
A jetted tub is a different rule set. Counterintuitively, a hydromassage bathtub is governed by its own part of Article 680 and not by the rest of it. The requirements there center on an individual branch circuit with readily accessible GFCI protection and bonding of metal parts within a defined distance of the tub. If your room includes both a jetted tub and a plunge, they are not one electrical problem.
GFCI is the floor, not the ceiling. Receptacles in this room need ground-fault protection under the general dwelling-unit rules, and Article 680's protection requirements are in addition to those, not a replacement. Practically: assume every receptacle in the room is GFCI-protected, and assume the equipment has its own requirements on top.
Circuits and load. A traditional electric sauna heater generally wants a dedicated 240-volt circuit; infrared cabinets often run on 120. Sauna heater circuits are commonly designed at 125 percent of the heating load on the logic that heat is a continuous load, which is sound engineering practice — though which code article actually governs a sauna heater is not as settled as the practice implies, and the relevant section was renumbered in the 2023 code. Treat the 125 percent figure as a design convention and let your electrician cite the article. A chiller is a refrigeration compressor and is sized accordingly, with its own inrush behavior. Add the panel capacity honestly: heater, chiller, exhaust fan, dehumidifier, lighting, and a red light panel is a real load calculation, not an afterthought on an existing circuit.
Controls and lighting. Sauna heaters are required by their listing to include automatic temperature regulation, a manual-reset limit control, and a timer — reasons enough not to improvise controls. For the room itself, low light levels and warm color temperature suit a space used at the end of the day, and a fixture in a sauna or a wet zone has to be rated for the temperature and moisture where it sits. Circadian timing and control strategy are covered in the Light guide.
Materials, Waterproofing and Cleaning
Waterproofing in a wet room is a system with a standard behind it. Bonded waterproof membranes for tile and stone are specified under ANSI A118.10, with a companion installation standard, A108.13. The industry description of what they do is exact and worth borrowing: these membranes function as barriers to positive liquid water migration. Specify the membrane by that standard, and specify that it be installed to the installation standard, because a correct membrane installed badly is the most expensive failure available in this room.
One honest note on the state of the standards. There is currently no ANSI material standard for a field-fabricated shower or wet-room kit assembly — TCNA has a proposal in progress. That means the assembly of curbless wet rooms depends on manufacturer systems and installer competence rather than on a single consensus standard, which is an argument for using one manufacturer's complete tested system rather than assembling parts from several.
Slip resistance, and the number that does not apply where you would expect. The current standard is ANSI A326.3, which is unusually available for free. It requires that hard-surface flooring for level interior spaces expected to be walked on when wet have a wet DCOF of 0.42 or greater, and notes that flooring below that value should only be used where the surface will be kept dry. Two things travel with that number. First, it is tied to a specific test instrument by the standard's own footnote, so a value measured another way is not directly comparable. Second, the standard's Interior Wet Plus category — which explicitly names public showers, pool decks, locker rooms, and steam rooms — carries an informative note that 0.50 is the generally accepted minimum.
And here is the part that gets misquoted constantly: for shower floors the standard declines to set a limit at all. Its own words are that suitability depends on the size and drainage of the assembly, the grout joints, the surface texture, and whether barefoot use is expected, and that accordingly a single DCOF limit value for shower floors is not provided — flooring below 0.42 is not precluded where suitable. It says the same about pool decks. So the useful specification for a recovery room is: 0.42 as the minimum for the general wet floor area, 0.50 as the target for the shower and plunge zone, and an understanding that in the wettest, most barefoot part of the room the standard hands the judgment back to you. Small-format tile with more grout lines, textured surfaces, and generous drainage are how that judgment usually gets exercised.
Substrates and what not to use. Building Science Corporation is blunt here, and the guidance is easy to follow: do not use paper-faced gypsum board or green board in wet areas — noting that green board is “just paper with a green color” — and use cement board, fiber cement board, paperless gypsum, or cement plaster instead. Holding drywall a half inch above the finished floor is the other detail from the same source that costs nothing and prevents wicking.
Surfaces worth the money. The finishes that hold up in this room are the ones that tolerate constant wetting and can be cleaned without degrading: tadelakt and microcement for seamless wet-zone surfaces, porcelain and stone with attention to the slip values above, and 316L stainless where metal is unavoidable in chlorinated, constantly humid conditions. Every one of them has tradeoffs documented in its profile — cleanability against maintenance, seamlessness against repairability.
Cleaning is a design input, not a chore to sort out later. Surfaces need to be moppable, corners need to be reachable, and the room needs to dry between uses. A recovery room that cannot dry out is a mold problem on a schedule, and the EPA's 24-to-48 hour window is the standard to design against.
Evidence, Safety and Claims
A recovery room is a large discretionary purchase justified almost entirely by health claims, which makes the quality of those claims part of the specification. The evidence is not uniform across the equipment, and the gap between the strongest and weakest cases is wide enough to change what you buy.
Sauna and long-term health. The most-cited finding comes from a Finnish cohort of 2,315 middle-aged men followed for about two decades, in which frequent sauna use was associated with substantially lower rates of sudden cardiac death and all-cause mortality. It is a strong association and it is observational: exposure was self-reported once at baseline, the population was men in one country with one sauna culture, and frequent sauna use plausibly tracks with health and leisure in ways adjustment cannot fully remove. Suggestive, not causal. Nobody has run the trial.
Cold water and soreness. A Cochrane review of fourteen trials found that cold immersion reduced self-reported muscle soreness over the following days compared with passive rest, and rated that evidence low quality. The design problem is unavoidable: you cannot blind a person to cold water, so expectation contaminates a subjective outcome. Supported for feeling less sore. Not supported for faster tissue repair or restored performance.
Cold water and training adaptation — the one clear tradeoff. Over twelve weeks, men who immersed in cold water after every resistance session gained less strength and muscle than men who did light active recovery, with blunted anabolic signalling in a companion experiment. Small samples of young active men, so a well-founded caution rather than a law — but it is the rare finding here with both an outcome and a coherent mechanism pointing the same way. If hypertrophy matters to you, separate cold from lifting.
Red light, compression, massage, contrast. Weaker, in that order of confidence and not by much. Photobiomodulation has a real research literature and a regulatory status that says less than the marketing implies, as covered above. Compression and percussive therapy rest on small studies of perceived soreness. Contrast bathing is thinner and more mixed than the practice's popularity suggests. None of this makes them worthless; it makes them purchases to justify on comfort and use rather than on outcomes.
Contraindications. Heat is a cardiovascular load, and a review in Mayo Clinic Proceedings lists unstable angina, recent myocardial infarction, uncontrolled hypertension, ischemic or decompensated heart failure, and severe aortic stenosis among contraindications to sauna bathing, with caution advised for orthostatic hypotension and severe valvular disease because blood pressure can fall suddenly. The same review notes sauna is generally safe for healthy people and those with stable cardiovascular disease, and that alcohol raises the risk of hypotension, cardiac events, and injury — sauna-associated sudden deaths are linked at least partly to alcohol. Cold immersion carries its own cardiovascular stress at the moment of entry. If you are pregnant, managing a heart condition, or on cardiovascular medication, this is a conversation with a physician, and it belongs earlier in the project than the tile selection.
Operating cost, plainly. The recurring costs are a sauna heater drawing several kilowatts for the length of every session, a chiller running continuously to hold temperature against ambient gain, a dehumidifier working year-round, water changes, filters, and sanitizer. None of it is ruinous and all of it is ongoing. It belongs in the decision alongside the purchase price, because the operating cost is what people are surprised by in year two.
Three Recovery-Room Specifications
The failure mode to avoid is paying for one system at the top level while a gap at the bottom undermines it. A membrane-waterproofed wet room with no dehumidification is not a Level 3 room; it is a Level 1 room with expensive tile.
Level 1 — The Dry Room
No plumbing. An infrared cabinet or a red light panel, compression boots, a mat, a comfortable seat, and good exhaust ventilation. Normal finishes, normal circuits, a receptacle where the equipment lives. The honest entry point, and the right answer for most first rooms — it commits nothing structural and tells you whether you will actually use the space.
Level 2 — The Wet Room
Traditional sauna and a plunge, built as a wet room. Bonded waterproof membrane to standard, floor drain with a trap primer, 2 to 4 percent slope, slip-rated flooring, raised sill, generous exhaust plus a dehumidifier, dedicated circuits with ground-fault protection, and the plunge's bonding requirements resolved with the electrician before the floor closes. This is the level a serious home recovery room should target.
Level 3 — The Designed Spa
Specified at the drawing stage with a designer who has built one before. Room-level ventilation and dehumidification sized to the latent load, vapor control resolved assembly by assembly, plumbed fill and drain, mechanical equipment remote and acoustically isolated, integrated controls, and steam as a separate sealed enclosure if it's in scope. The marginal cost is modest while the walls are open and severe afterward.
Commissioning and Maintenance
Commissioning — verifying that systems do what the design claimed — is standard practice in commercial buildings and almost unheard of in houses. This room is the strongest argument for doing it anyway, because most of its failure modes are invisible for months and then expensive.
Before You Trust the Room
Recommended Products and Systems
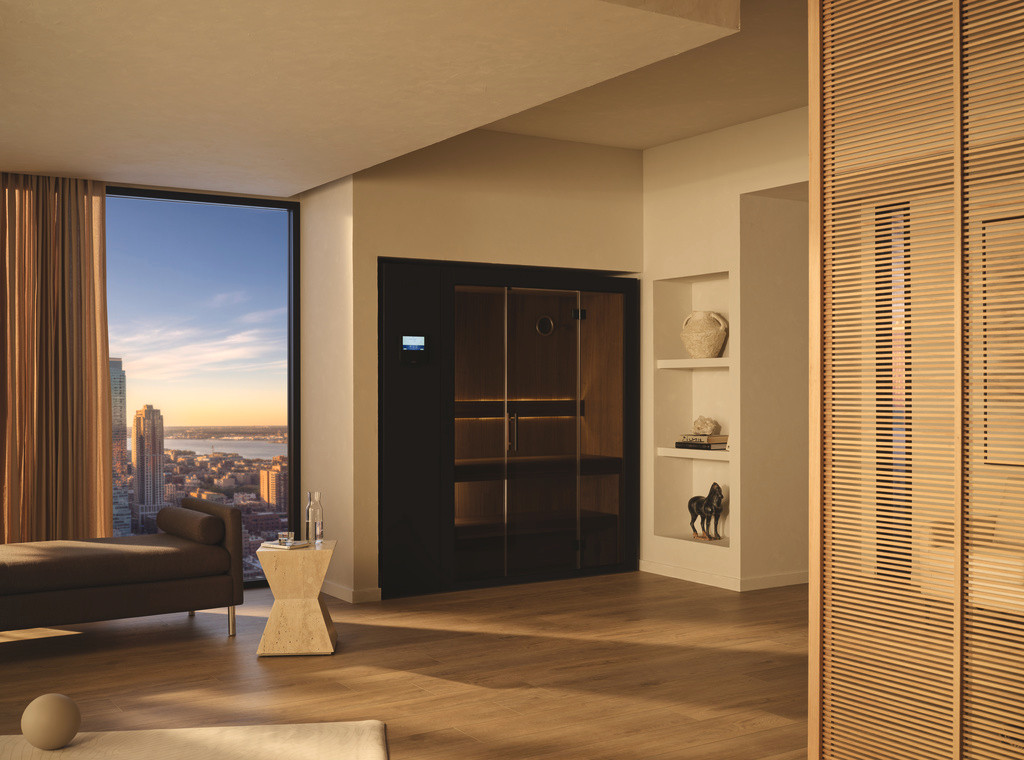
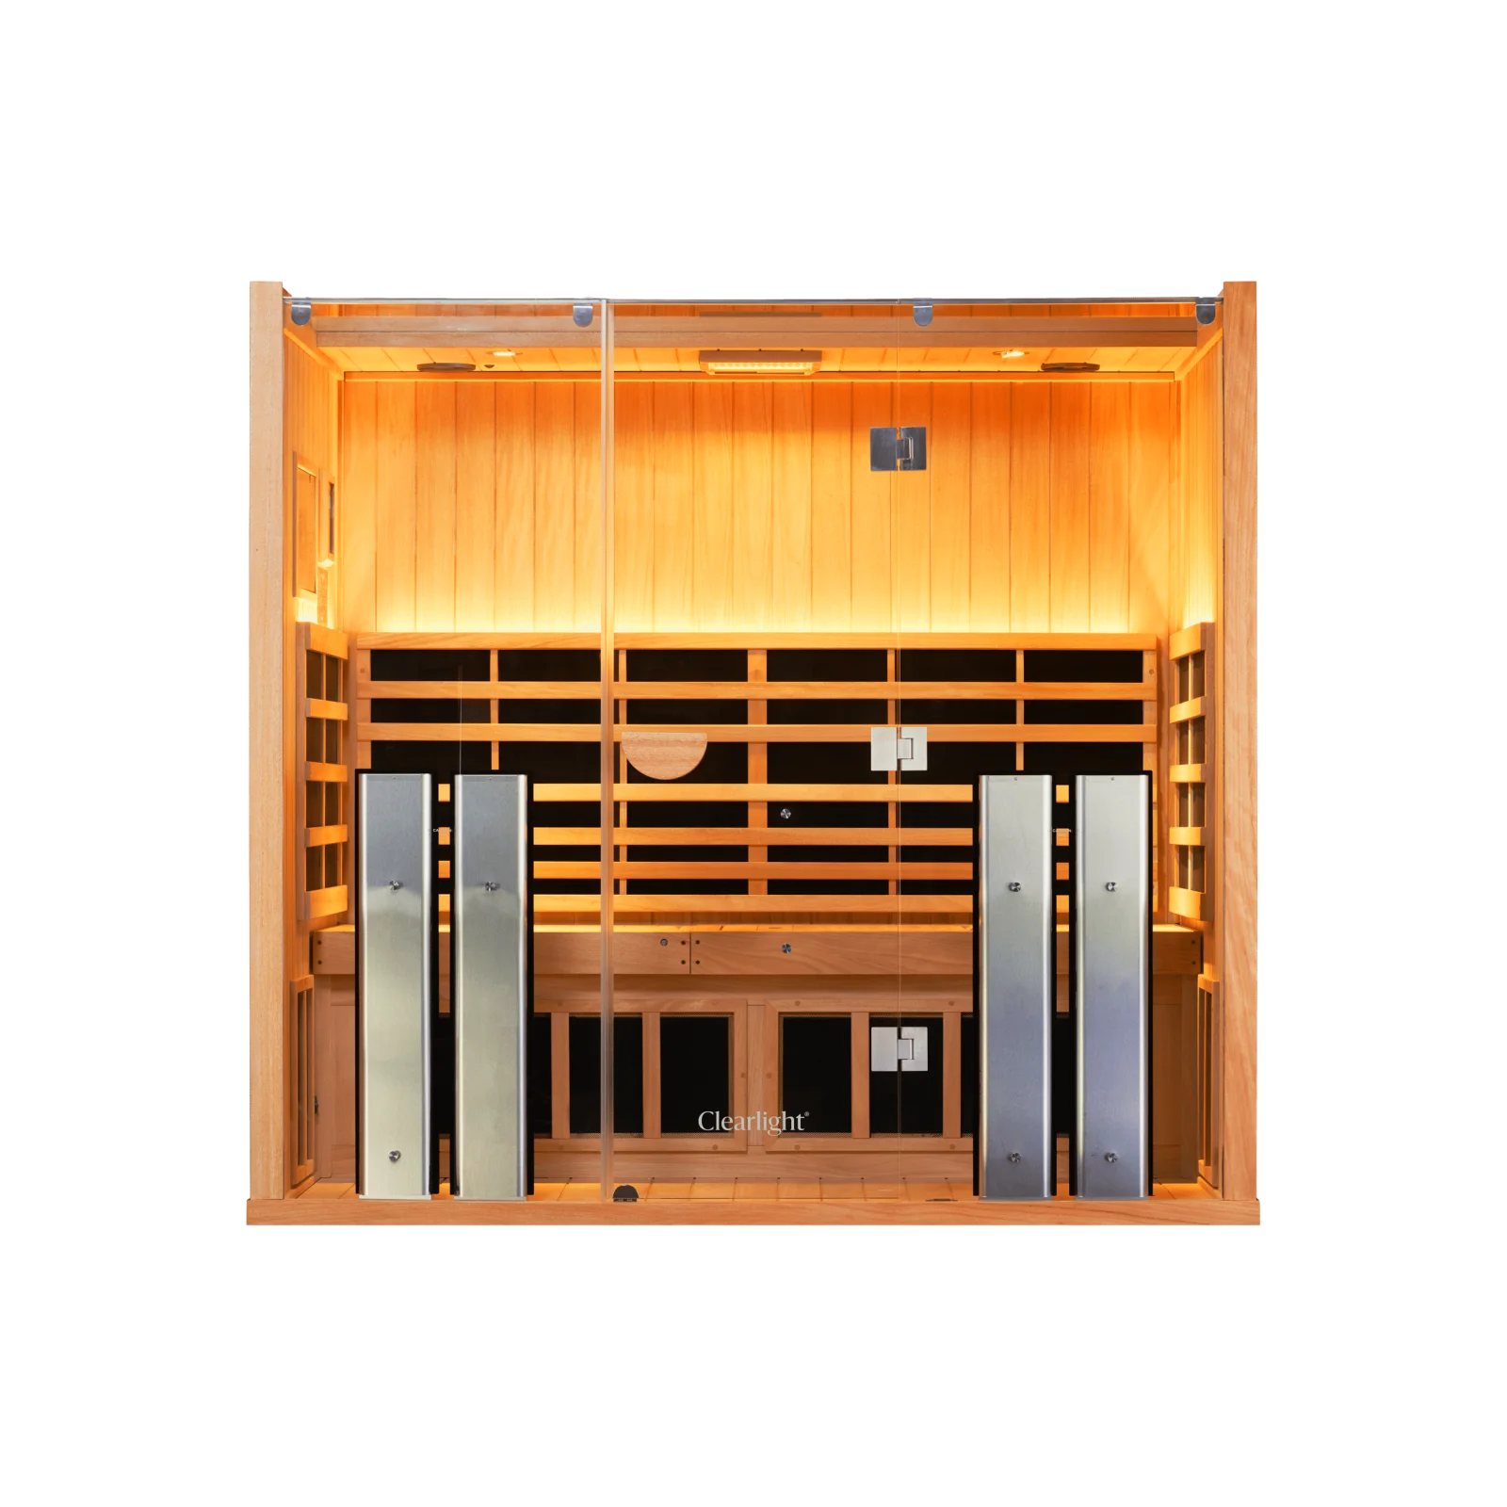
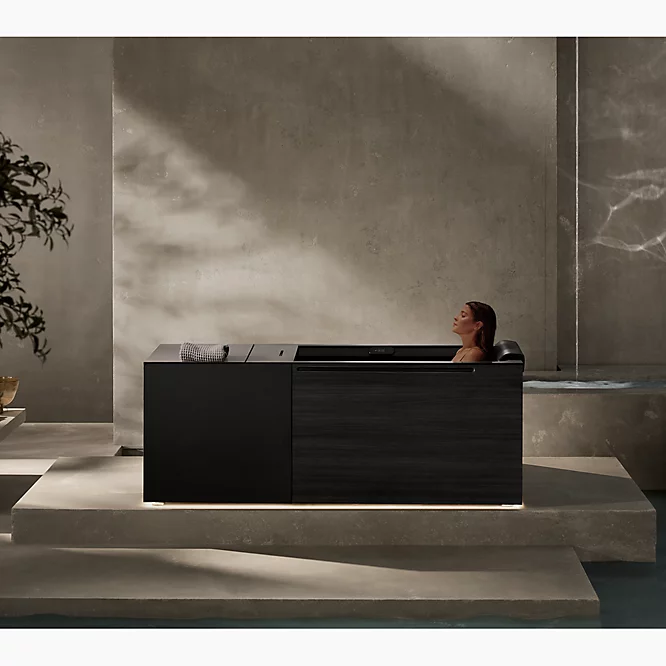
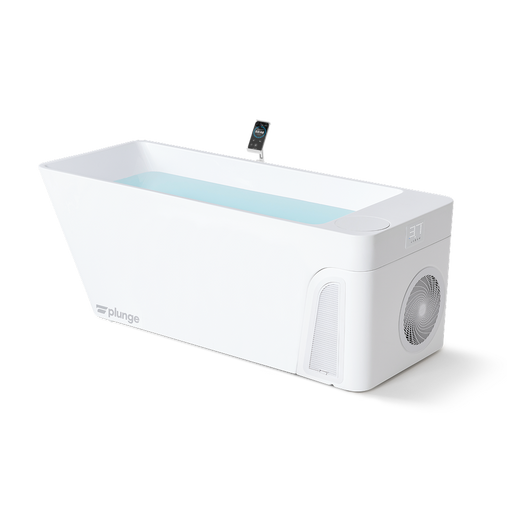
Equipment gets one section because the room is the hard part. The selection principles that hold up: buy a sauna for how you intend to use it, and if that includes pouring water, buy a heater rated for it. Judge a plunge on chiller capacity at your ambient temperature, filtration, sanitation, and how easily it drains — not on the shell. Treat panels, boots, and guns as comfort purchases with modest evidence behind them, and buy the ones you will reach for. Every recommendation links to a full profile, and the Recovery directory carries the complete catalog with saunas, plunges, light, compression, massage, and mobility each a click deep.
Where to Start
If you have never owned any of it: build Level 1 and find out whether you use it. An infrared cabinet or a panel in a well-ventilated dry room commits nothing structural, and the honest failure rate of unused recovery equipment in this category is high enough to make that the responsible first move.
If you are converting an existing bathroom or basement: the drain and the waterproofing decide everything else. Open the floor once, do the membrane to standard, install the trap primer, get the slope right, and put the chiller somewhere else. Humidity control comes next, before any finish you would hate to replace.
If you are building or renovating: get the room into the drawings, and get someone who has built one into the room. Ventilation sized to the latent load, vapor control resolved assembly by assembly, plumbed fill and drain, remote mechanical equipment, and the plunge's bonding requirements settled with the electrician all cost little on paper and multiples of that as retrofits.
In every case: calibrate what you expect from the room to what the evidence supports. The strongest case in this category is an association from one observational cohort, and the best-established effect is feeling less sore. That is a reasonable thing to build a beautiful room around. It is not a medical intervention, and a room specified as though it were is how people end up disappointed by something that works exactly as well as it should.
Sources
- TCNA — ANSI Standards status registry (A118.10-2023 bonded waterproof membranes; A108.13 installation; proposed A118.17 field-fabricated shower kits)
- ANSI A326.3-2021 — Test Method for Measuring Dynamic Coefficient of Friction (free full text, TCNA)
- International Plumbing Code, Section 1002.4 — Trap seals and trap seal protection (ASSE 1018, 1044, 1072)
- International Residential Code, Section P2709 — Shower receptors, 2% to 4% slope to drain
- ANSI/ASHRAE Standard 62.2-2022, Addendum e — Tables 5-1 and 5-2, local exhaust rates and fan sound limits
- Building Science Corporation, Info-306 — Interior Water Management (wet room construction)
- Building Science Corporation, Info-310 — Vapor Control Layer Recommendations
- U.S. EPA — A Brief Guide to Mold, Moisture and Your Home (relative humidity 30–50%, dry within 24–48 hours)
- CDC — Legionella environmental assessment: growth temperature ranges
- CDC — Model Aquatic Health Code FAQ (scope: public aquatic facilities; no federal regulator)
- CDC — 2024 Model Aquatic Health Code, 5th edition (full code text)
- USDA Forest Products Laboratory — Wood Handbook, Chapter 4: Thermal properties, conductivity and diffusivity
- ASTM C1055 — Guide for Heated System Surface Conditions that Produce Contact Burn Injuries (scope)
- UL 875, Electric Dry-Bath Heaters — scope, §1.1 (relative humidity 10–25%) and §1.2
- IAEI Magazine — NEC Article 680 changes for the 2023 edition, including permanently installed immersion pools
- EC&M — Keeping Pools and Spas Safe, Part 2 (Article 680 Parts IV and VII)
- NFPA — Free read-only access to NFPA 70, National Electrical Code
- 21 CFR 890.5500 — Infrared lamp, Class II classification
- FDA Product Classification database — product code NHN, powered light based non-thermal instrument for adjunctive use in pain therapy
- FDA — General Wellness: Policy for Low Risk Devices (guidance reissued January 2026)
- Laukkanen T, et al. Association Between Sauna Bathing and Fatal Cardiovascular and All-Cause Mortality Events. JAMA Internal Medicine, 2015
- Laukkanen JA, Laukkanen T, Kunutsor SK. Cardiovascular and Other Health Benefits of Sauna Bathing. Mayo Clinic Proceedings, 2018 (contraindications)
- Bleakley C, et al. Cold-water immersion (cryotherapy) for preventing and treating muscle soreness after exercise. Cochrane Database of Systematic Reviews
- Roberts LA, et al. Post-exercise cold water immersion attenuates acute anabolic signalling and long-term adaptations in muscle to strength training. The Journal of Physiology, 2015
Code citations describe model codes; adoption and amendment vary by state and municipality, and several of the standards referenced here are paywalled, so scope and edition were verified rather than full text. Verify the governing edition and section text with your local building department before relying on any figure in this guide.