In Miami's Silver Bluff neighborhood, Caplow Manzano built a house that treats mold resistance, ventilation, daylight, material health, thermal comfort, and flood resilience as one integrated system — then had a third party verify it.
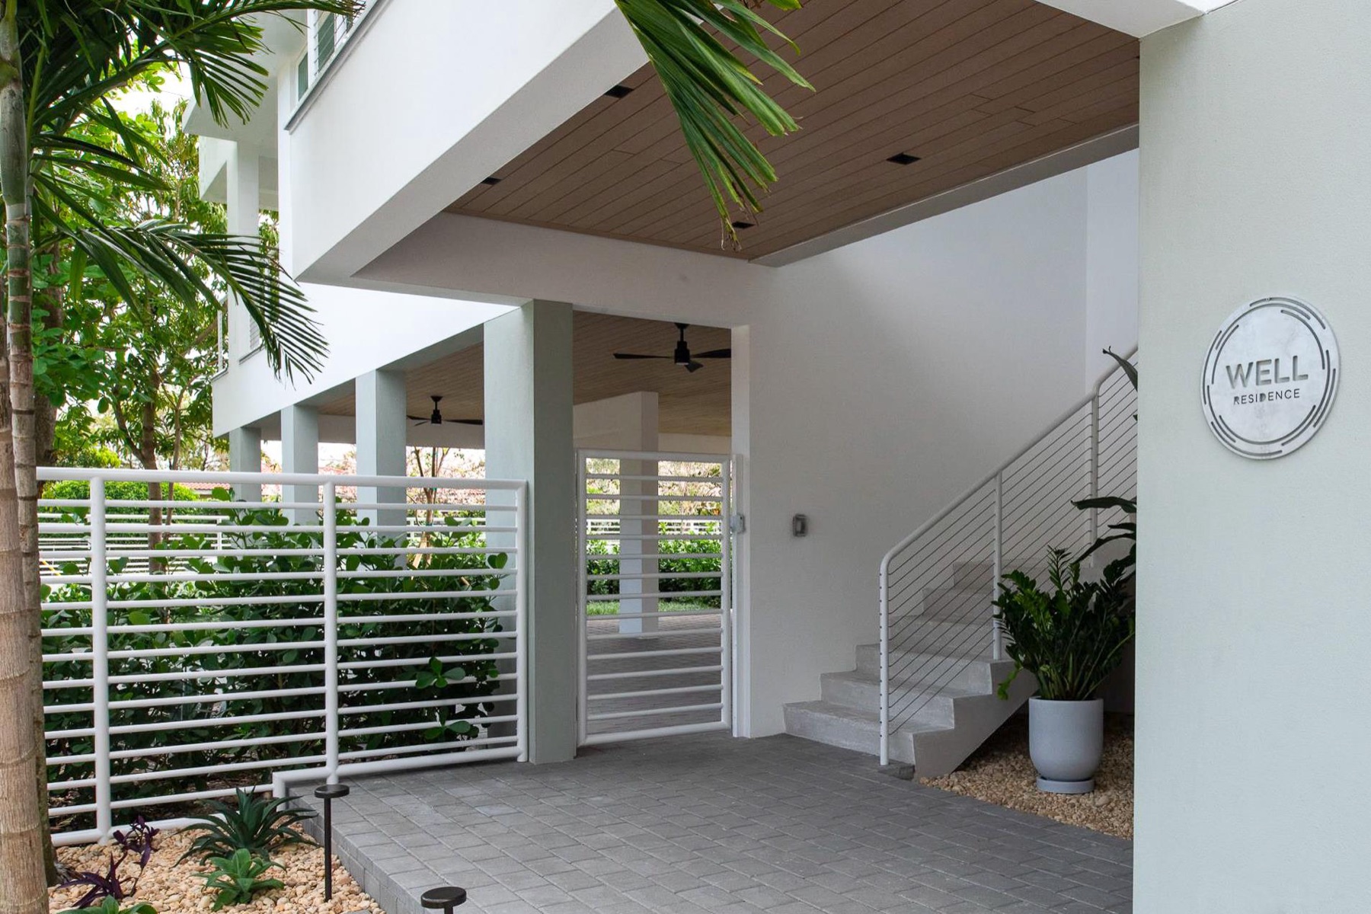
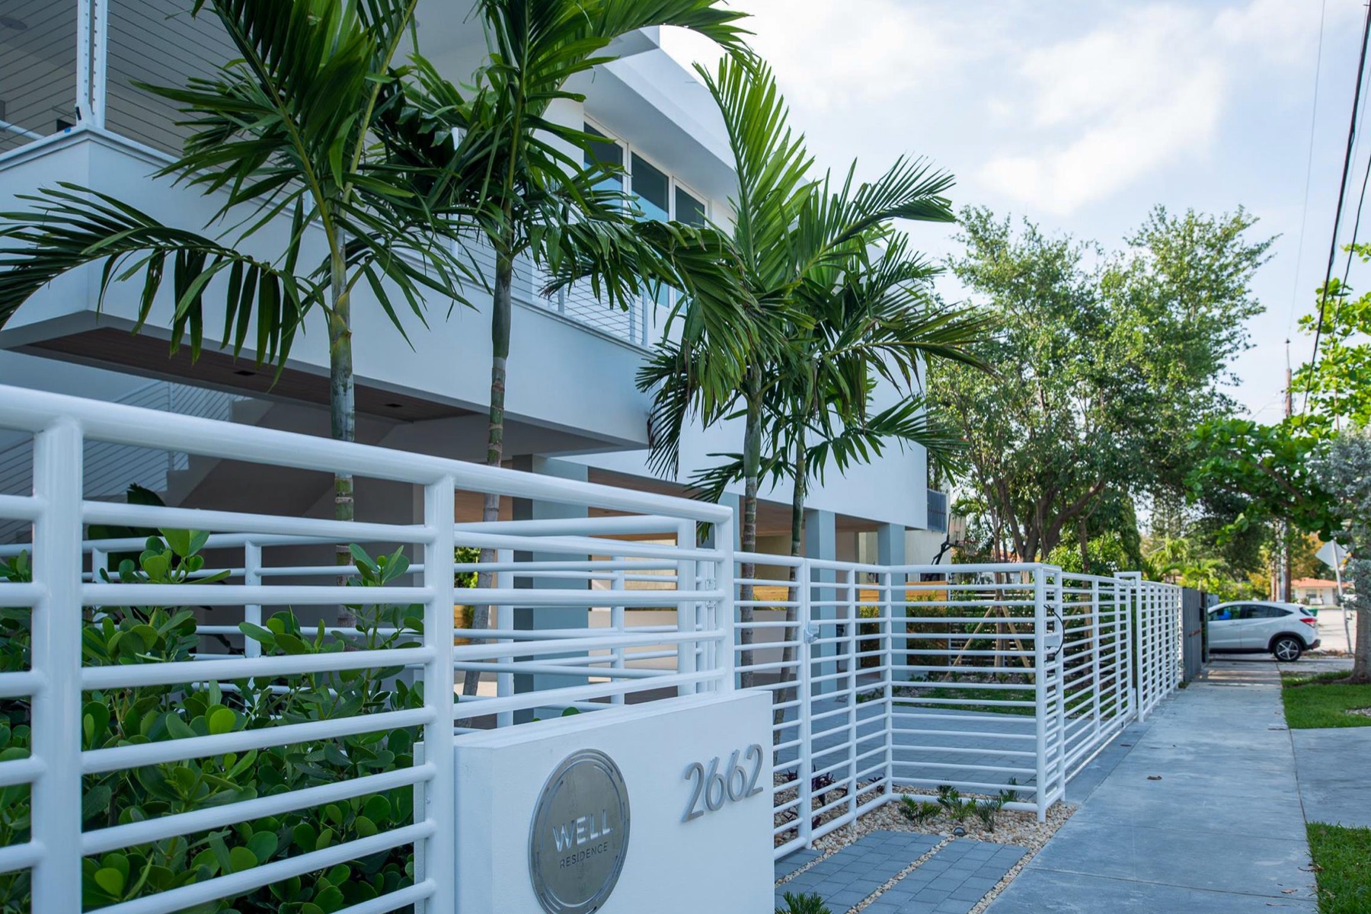
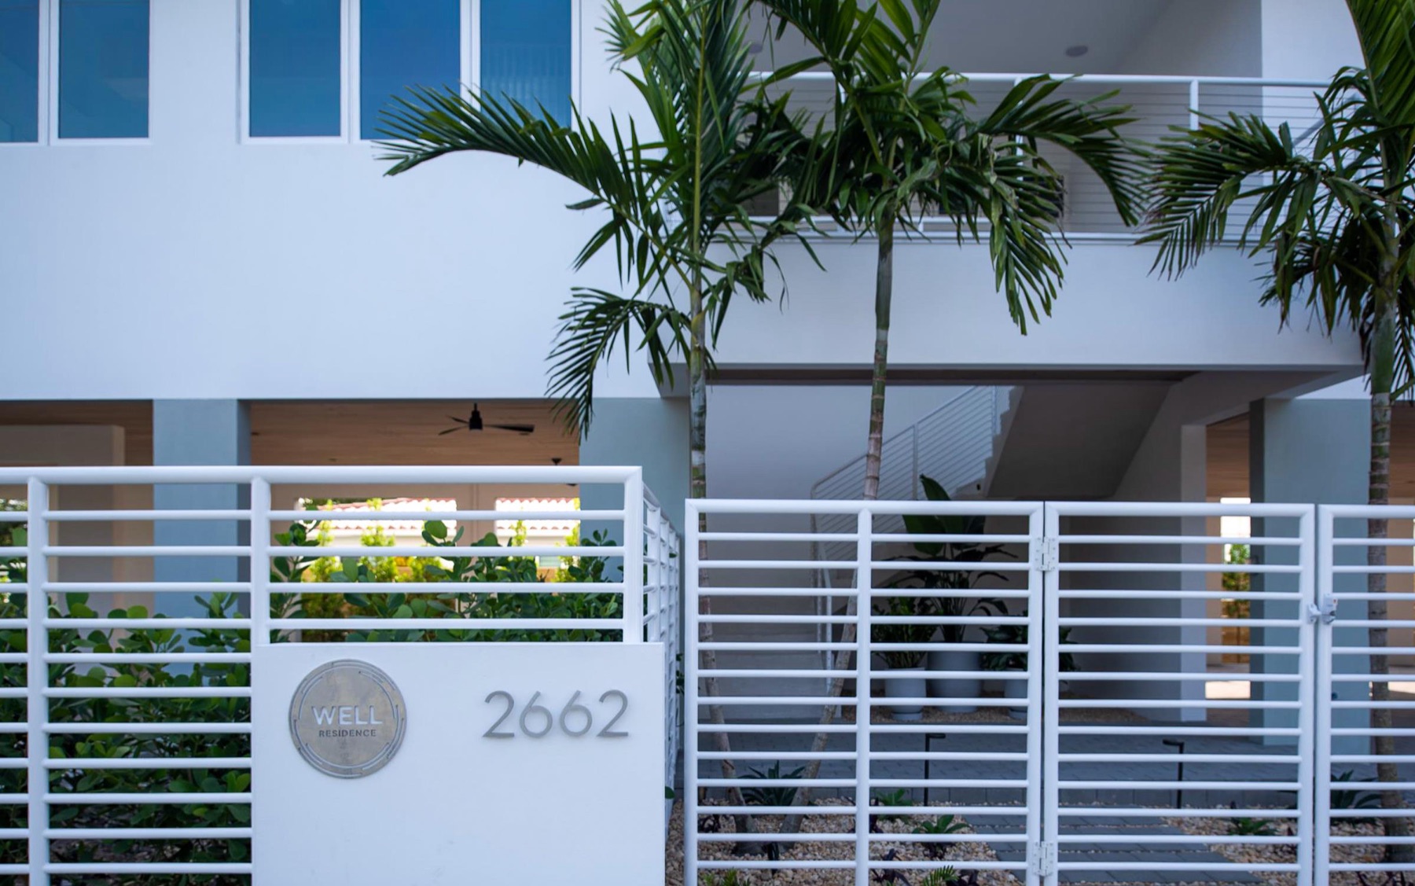
Next to the address numbers at 2662 SW 32nd Court, bolted to a white masonry wall, there is a brushed-steel disc that reads WELL RESIDENCE. Houses do not usually carry plaques. When they do, it is because a president slept there. This one is there because of what is inside the walls — which is, deliberately, almost nothing.
CM1 is a three-bedroom house with 2,595 square feet of conditioned space in Silver Bluff, an inland Miami neighborhood a couple of miles from Biscayne Bay. In spring 2024 it became the first home anywhere in the world certified under the International WELL Building Institute's residential standard — the same organization that has been scoring offices, hospitals, and hotels on health-related performance since 2014, arriving at the single-family house for the first time. Later that year it added LEED Platinum under LEED v4.
CM1 was developed and self-funded by Caplow Manzano, with architecture by Robert Vick Architecture and concept and interior design by Caplow Manzano. Caplow Manzano is a Coconut Grove firm founded by Ted Caplow, an environmental engineer with a PhD from Columbia, and Nathalie Manzano, a public-health specialist and LEED AP. They did not build it for a client. They built it as a proof — of a construction method they call hypostruction, and of a bet that homes will eventually be judged the way commercial buildings already are: against a measurable, third-party standard.
Why It Matters
The certification is the news hook. The substance is how the house earns it. CM1 is standards-led rather than amenity-led — there is no cold plunge, no red-light room, no equipment inventory. Its health case is made of construction decisions: fewer concealed cavities, moisture-tolerant finishes, plumbing you can reach, mechanical systems that are separated and inspectable. At CM1, maintainability is part of the health strategy, on the theory that most of what makes houses unhealthy — mold, dust, hidden leaks, stale air — starts in the parts nobody can see or service. It began as one speculative prototype, before the residential program expanded across thousands of homes. It is also the clearest built example yet of the healthy home becoming an engineering discipline.
Ten Feet Up, a Room Underneath
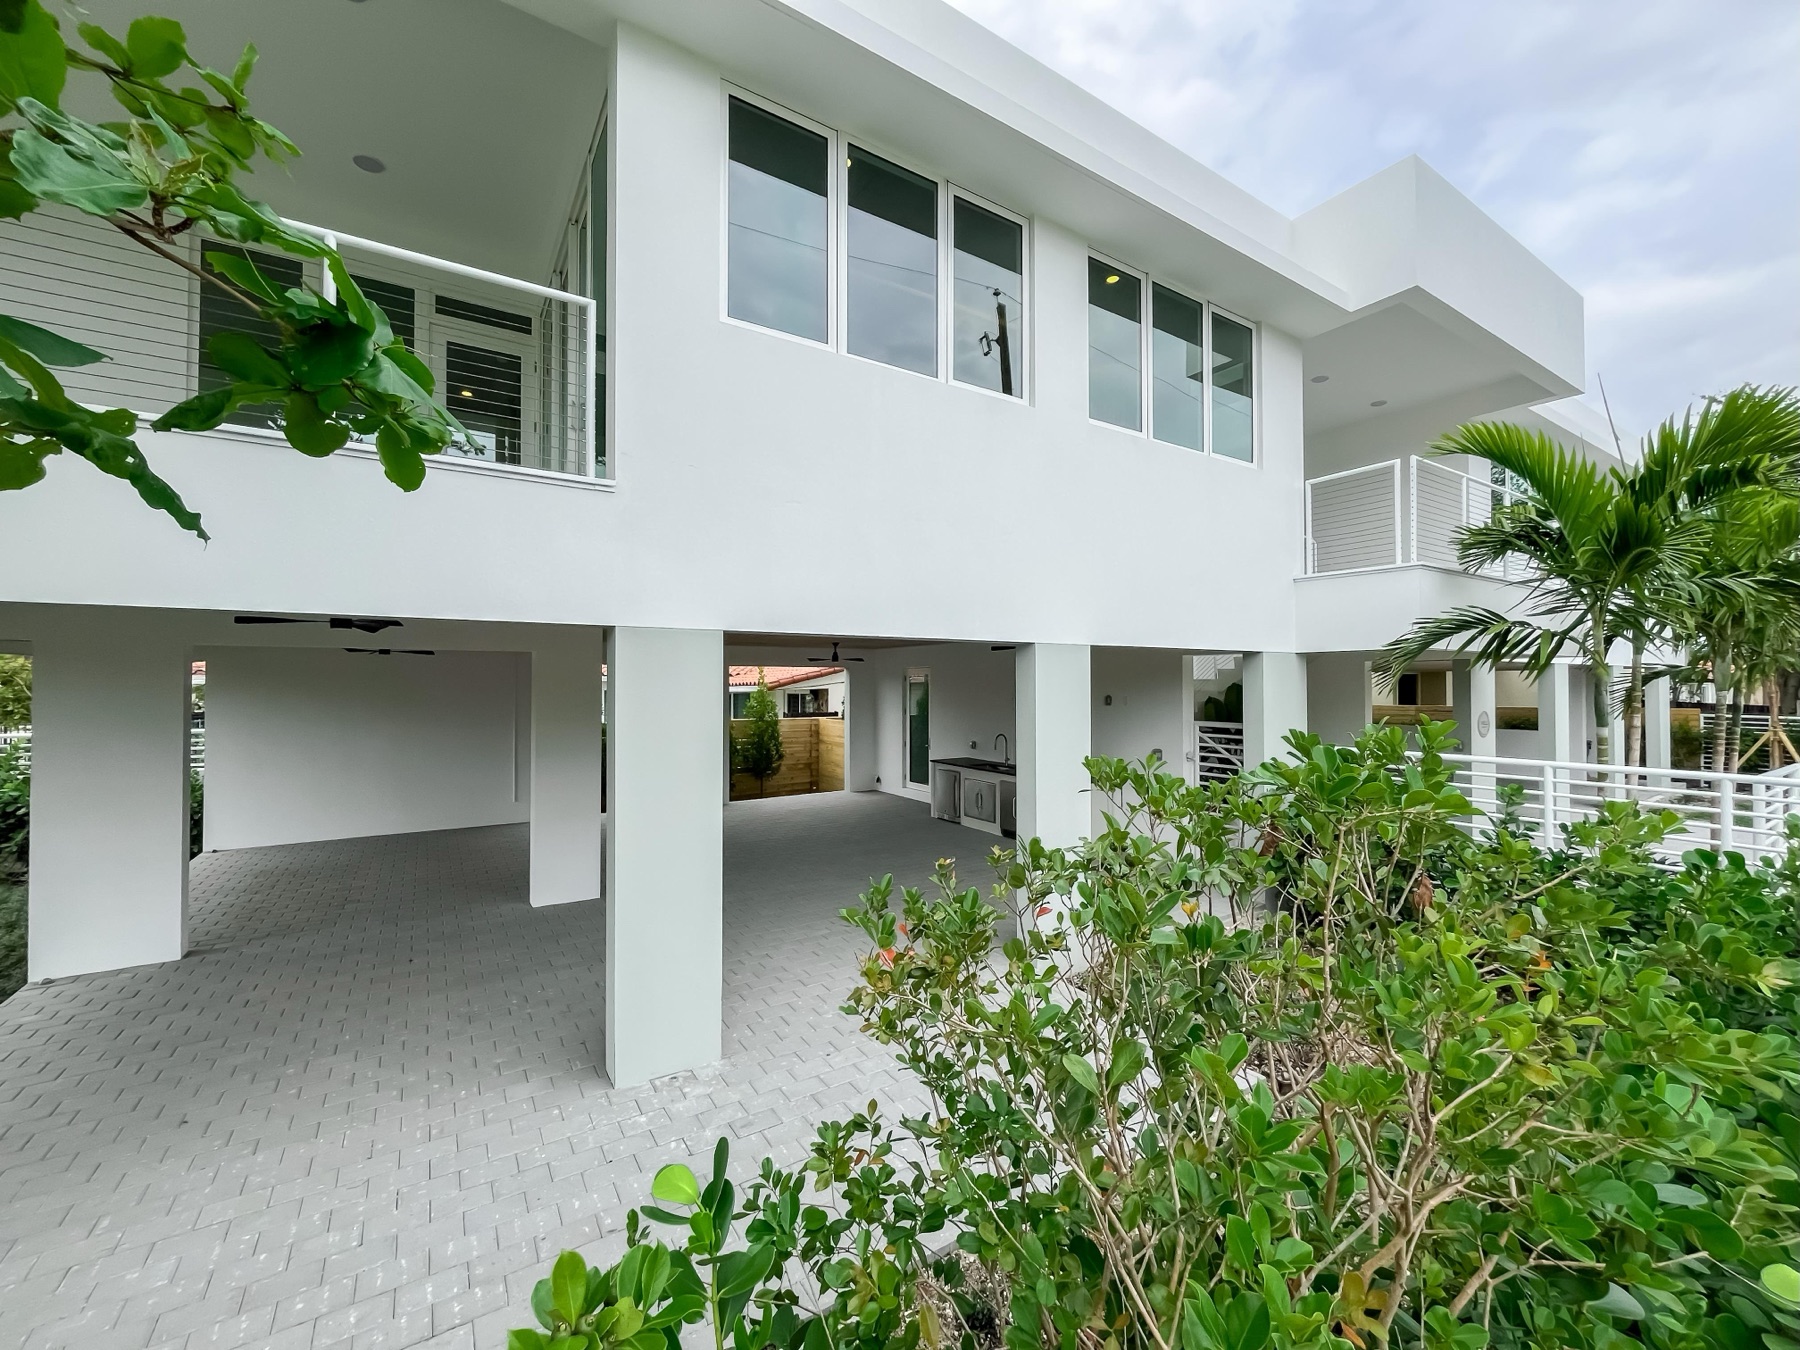
The house does not start at a front door. It starts under itself. The entire living level rides on ten-foot columns, and what most houses would spend on foundation becomes a second living zone: an outdoor room of roughly 800 square feet, a summer kitchen with an electric grill, a cabana bath, covered parking, and open air on every side. In Miami's climate this is the most usable room on the property for much of the year — the house itself is the shade structure, the breeze moves through uninterrupted, and none of it needs a watt of conditioning.
The lift pays a second dividend. Caplow Manzano set the living floor against its own century-scale sea-level projection — 16 to 18 feet above current sea level for this site, by the Southeast Florida Regional Climate Compact's curves — so if water ever reaches Silver Bluff, it passes through a ground level designed to get wet. Nothing essential lives down there.
The landscape follows the same logic: native, irrigation-free planting — geiger trees, silver buttonwood, coontie — rather than turf that needs a sprinkler system to survive.
Building More by Hiding Less
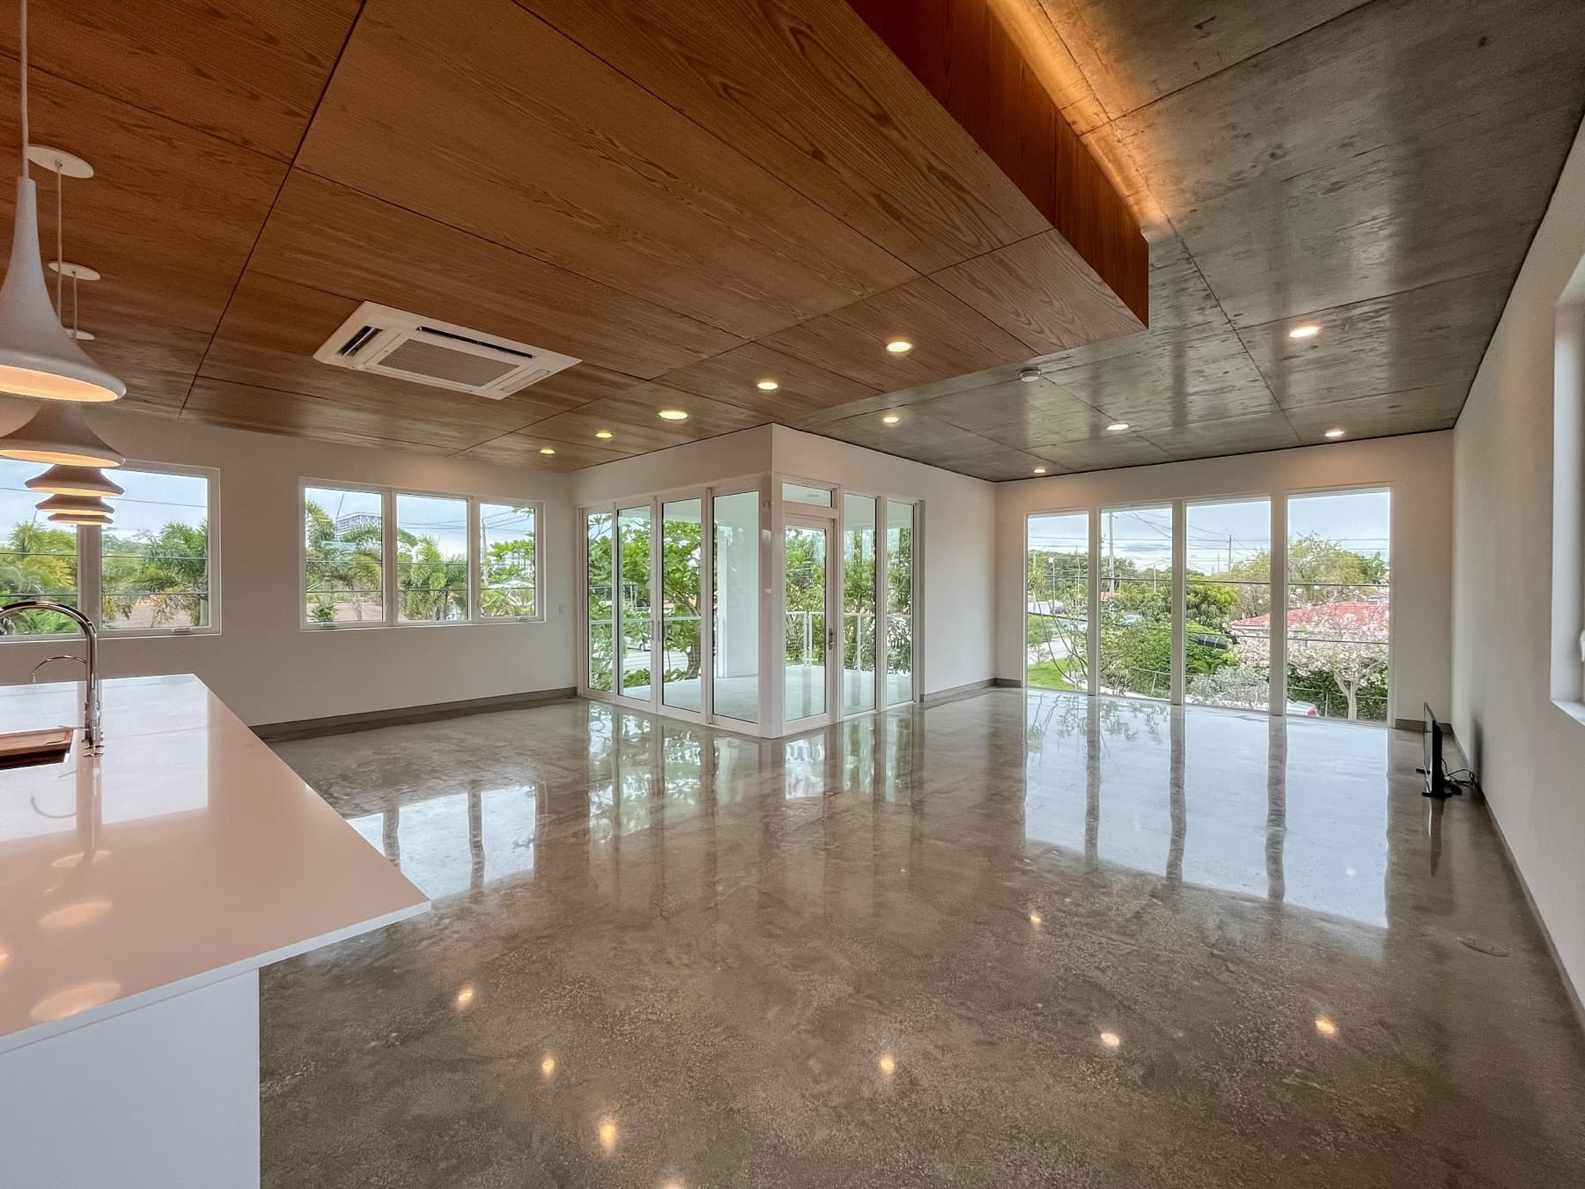
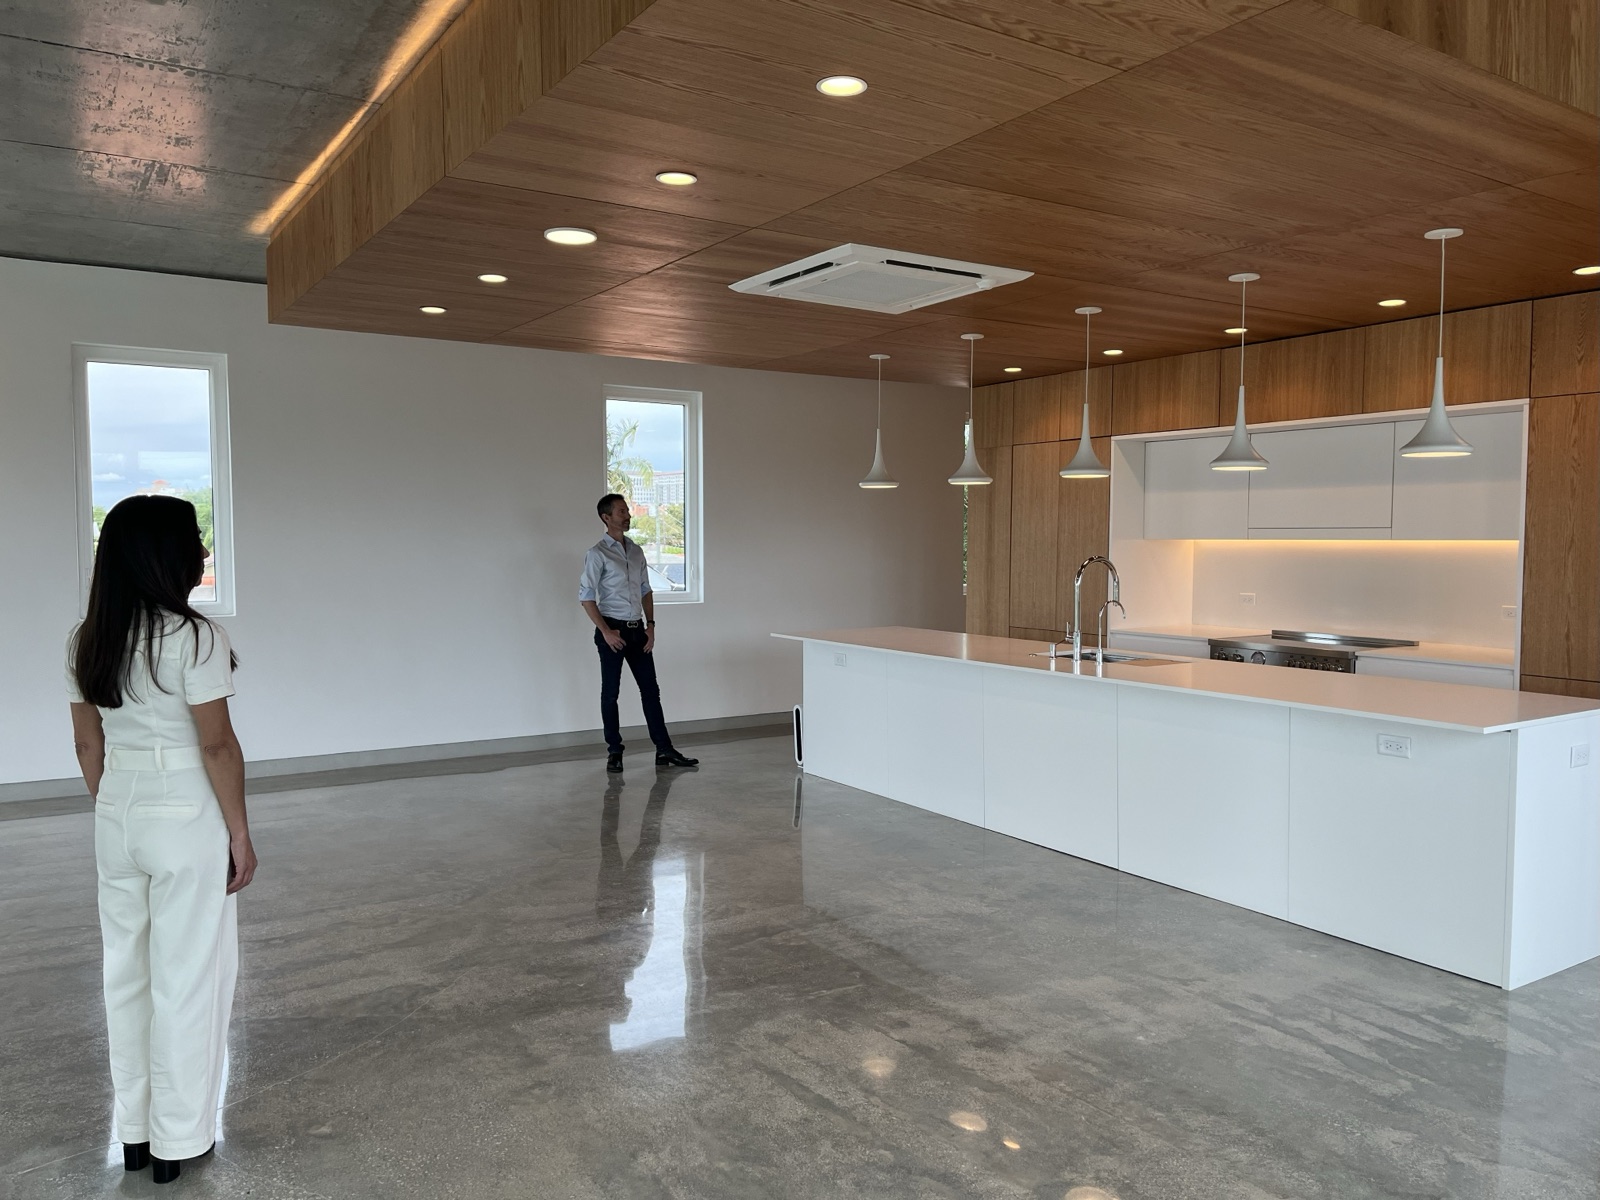
Upstairs, the main space reads at first like brutalism gone domestic: a polished concrete floor slab, an exposed concrete ceiling, and a suspended canopy of oak paneling floating over the kitchen zone. Every material in view is the finished surface and the structure at once. There is no gypsum board anywhere in this house — not behind the oak, not in the ceilings, not in the closets.
The reasoning is Miami-specific. Drywall is fragile and moisture-prone, and once water finds it — in the urban tropics, water finds it — it becomes a mold substrate sealed inside your wall. Caplow Manzano's alternative surfaces are concrete, lime plaster, metal, glass, and wood panels that unscrew. The firm calls the philosophy hypostruction — Greek hypo, less; build more with less. The exterior walls are concrete block filled with insulation, so the insulation lives inside the masonry instead of inside your air. Wiring, plumbing, and refrigerant lines run behind removable paneling rather than through sealed cavities, and the critical systems of the house can be reached, repaired, or upgraded without cutting anything open.
That's when it hit me that I didn't want to share my house with all of this mysterious void space and all of these dark corners and all of these weird materials in the walls. I just want a house.
Daylight was a certification line item, not an afterthought: glazing runs along three exposures with corner glass at the terrace, every room in the house gets natural light, and the windows are high-performance, solar-heat-rejecting units — this is still a cooling climate, and free light is only free if it doesn't arrive as heat.
The Kitchen Wall That Comes Apart
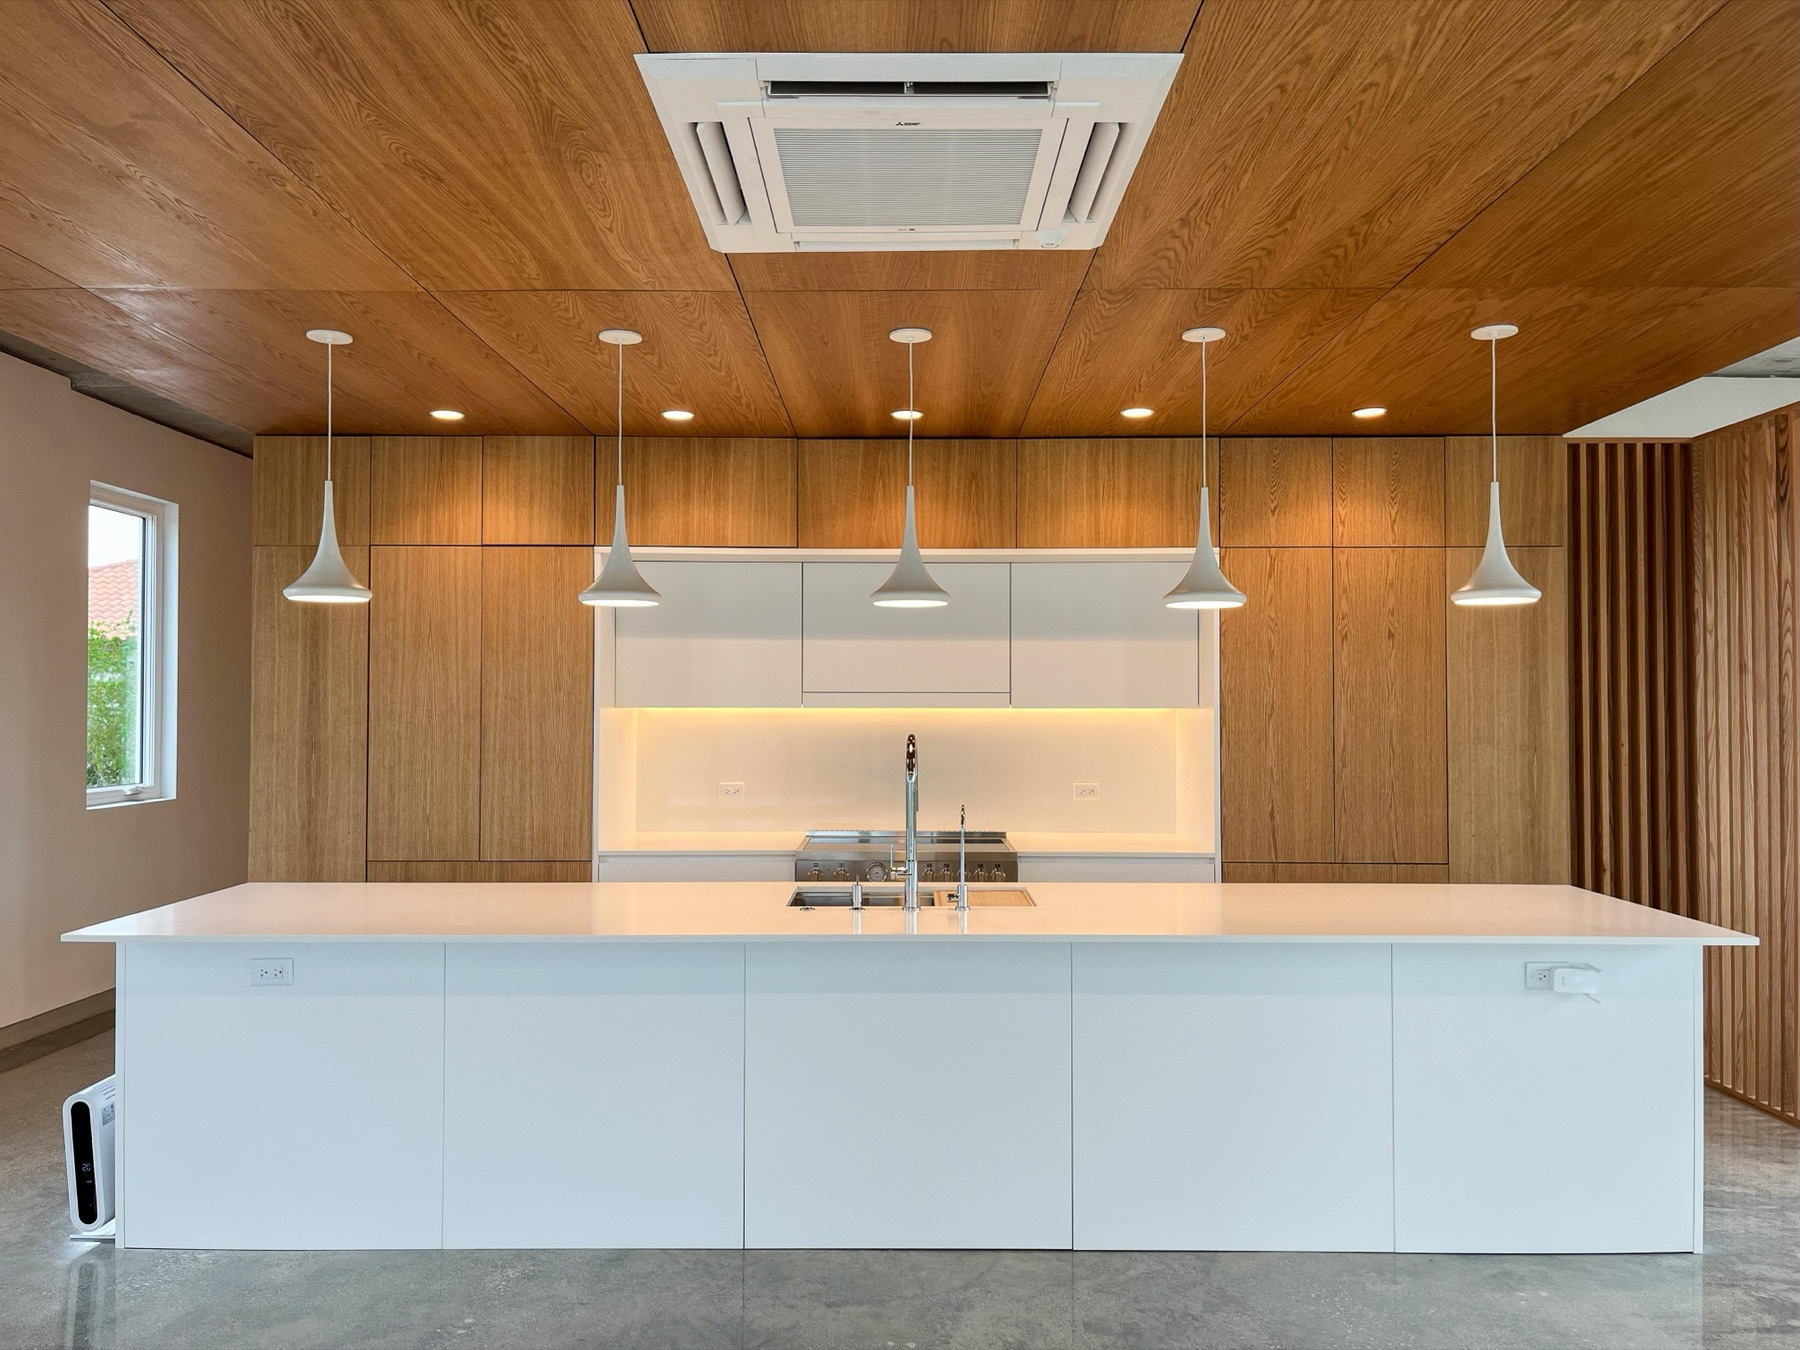
The kitchen is where hypostruction stops being an abstraction. The full-height oak wall behind the island is PureBond plywood — a formaldehyde-free hardwood panel product — and sections of it are removable. Behind them: the plumbing, the wiring, the things every other house buries in a cavity and finds again only with a reciprocating saw. Nathalie Manzano compares the access panels to a boat's, where every system is compact, reachable, and expected to get wet eventually. Even the cabinet boxes and vanities follow the rule that nothing in the house should be a material that dies when moisture touches it.
In the ceiling above the island sits the other tell: a cassette-type mini-split unit, flush-mounted, and visibly not connected to any duct. There are no AC ducts in this house at all.
Air, Water, and Thermal Control
Most houses hand every one of those jobs to a single duct system. CM1 splits them apart. Cooling is room-by-room: each bedroom has its own cassette unit and its own thermostat, so a sleeper who wants the 66-to-68°F range can have it without freezing the rest of the house. Fresh air is a separate system entirely — a dedicated energy recovery ventilator supplies pre-conditioned outside air continuously, and every room also has an operable window, which sounds unremarkable until you notice how many sealed new builds don't.
Water gets the same treatment: a reverse-osmosis system at the kitchen, a whole-house filter behind it, low-flow fixtures, and deliberately short, vertical, accessible pipe runs — fewer joints hidden in horizontal chases, fewer places for a slow leak to go unnoticed for a year. Moisture control is handled less by machinery than by material logic: fewer concealed cavities where moisture problems can develop unnoticed, nothing mold-susceptible in the walls or cabinets, and closets designed for airflow. What dehumidifies the house in Miami's shoulder seasons, when the mini-splits aren't calling for cooling, is the one system question the public record leaves open.
The System Index
The house in specification form — each system separate, and each one inspectable without opening a wall.
Insulation-filled concrete masonry (CMU) exterior walls, concrete floor and roof slabs; living level on ten-foot columns. Insulation lives inside the block and above the roof slab — none of it inside the living space.
High-performance envelope with insulation-filled CMU walls, exterior roof insulation, solar-control glazing, and minimized thermal bridging. An airtightness test result has not been publicly disclosed. See building envelope and air sealing.
Zero drywall. Exposed concrete, lime plaster, glass, metal, and removable PureBond oak paneling; low- and no-VOC finishes throughout. Related: low-emitting materials and off-gassing.
Ductless, room-by-room cassette mini-splits — small heat pumps — with an independent thermostat in every bedroom. Thermal comfort is controlled where you sleep, not averaged across the house.
A dedicated energy recovery ventilator supplies pre-conditioned outside air continuously, separate from the cooling system — plus an operable window in every room. Ventilation as its own system, not a side effect of the AC.
Whole-house air filtration is part of the design; the rating and equipment have not been published. Water: reverse osmosis at the kitchen plus a whole-house filter.
Handled by material selection and the absence of sealed, inaccessible cavities rather than by one appliance: nothing mold-susceptible in walls, cabinets, or doors, closets built for airflow, and accessible plumbing so leaks surface early. Related: relative humidity and dehumidification.
11.5 kW rooftop solar array targeting net-zero annual energy, battery storage, and EV charging. The firm's energy model puts consumption at 49 percent of a comparable new Florida home.
What WELL Verified
The designation on the plaque is specific. WELL for residential is IWBI's adaptation of the WELL Building Standard for single-family and multifamily homes, scored across ten concepts — air, water, nourishment, light, movement, thermal comfort, sound, materials, mind, and community. A home certifies at 40 of a possible 150 points, with documentation reviewed and verified by a third party rather than declared by the builder.
CM1 scored 58 points and became the program's first certified house in the world in April 2024, having enrolled as an early adopter the previous fall — when construction was already about 80 percent complete. The house was designed to these priorities before a rubric existed to score them, which is the strongest version of the story: the standard caught up to the building. The LEED Platinum certification followed in September 2024 under the LEED v4 single-family system.
What certification proves is bounded, and worth stating once: it verifies that the strategies the project pursued were implemented. It does not measure how the house performs year over year, and no certification does. The value of CM1's plaque is that, for the first time, a house's health strategies were checked by someone other than the people selling it.
What CM1 Proves, and What It Doesn't
It proves the method is buildable and certifiable. A ductless, drywall-free concrete house with accessible service cavities cleared a third-party health standard with an 18-point margin and a LEED Platinum rating on top — in a hurricane zone, on an ordinary 6,000-square-foot corner lot. Nobody can call the approach theoretical anymore.
The economics are less settled. CM1 listed in April 2024 at $2.6 million and sold a year later for $1,865,000, after three price cuts and 354 days on market — below the roughly $2 million the firm reportedly spent on construction alone. One sale proves little by itself; price reflects location, layout, timing, and taste as much as engineering. The sale provides no evidence of an obvious resale premium. The founders framed CM1 as a demand-creation play from the start, and the market, for now, is treating certified health as a story rather than a comp.
The performance record is also younger than the press coverage suggests. No post-occupancy air-quality data has been published, no blower-door result, no filtration or dehumidification specification. The hard material palette makes acoustic treatment an open question. And some of what makes CM1 work is climate-specific: insulated block, elevated slabs, and irrigation-free landscaping are answers to the urban tropics, not a universal template. Concrete carries a real embodied-carbon bill, which the firm answers with longevity — a building that lasts a century amortizes its footprint. That is an argument, not yet a measurement.
What Other Homes Can Borrow
You cannot retrofit ten-foot columns under an existing house. The decisions transfer anyway:
- Separate ventilation from space conditioning where practical. An ERV can provide controlled outdoor air while room-level equipment handles temperature, although retrofit feasibility depends on available duct routes.
- Give sleep zones their own thermostat. Room-level control can often be added through zoned or ductless equipment.
- Make plumbing reachable. An access panel at every wet wall converts a hidden leak into a visible one.
- Use moisture-tolerant materials where water lives. Lime plaster, tile, sealed concrete, solid wood — not paper-faced gypsum.
- Ask for the numbers. A blower-door result, a filtration spec, and a water report describe a house better than any brochure.
Strip the certifications away and CM1 is a house organized around one idea: a home you can inspect is a home you can trust. Every strategy in it — the empty walls, the panels that unscrew, the separated systems — follows from that, and the health case follows from the maintenance case.
The program has since grown beyond pilot status, with more than 40,000 participating units across 22 countries. CM1 remains its first completed proof point: a house in Silver Bluff that showed residential health strategies could be documented, reviewed, and certified.
The Project Team
The structural and MEP engineers of record are not publicly credited. Project roles above follow Caplow Manzano's published project credits.
Sources
- Miami Herald — “New $2.6M Miami house earns first WELL award in the world” (Apr 2024)
- The Architect's Newspaper — “Caplow Manzano designs first WELL-certified residence” (Jun 2024)
- Mansion Global — “There's No Mold-Prone Drywall or AC Ducts Here” (Apr 2024)
- Coconut Grove Spotlight — “For Grove Duo, Health is Where the Home Is” (Jun 2024)
- IWBI × Caplow Manzano — WELL for residential enrollment release (Oct 2023)
- IWBI — WELL for residential program ratification release (Dec 2025)
- Caplow Manzano — “Hypostruction: Life without Drywall”
- Caplow Manzano — “Ready for a Century of Sea Level Rise”
- Caplow Manzano — “Global Warming and Caplow Manzano” (energy model)
- MLS #A11566441 via Trulia — price history and property record
Compound reporting, analysis, and curation. Photography courtesy of Caplow Manzano, used with permission. Compound has no commercial relationship with Caplow Manzano.
More Builds:
All Builds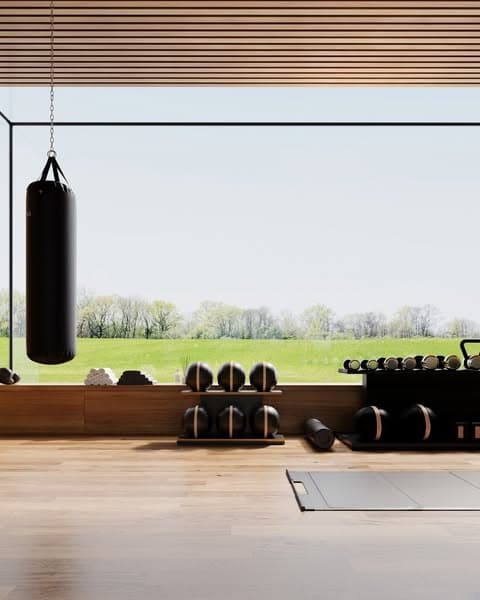
A Modern English Countryside Gym
A luxe home gym at a modern estate in the English countryside, designed by Sportova — warm oak slats wrapping the walls and ceiling, a full wall of glass onto rolling green, and sculptural weights and yoga equipment by PENT.

Greg LaVecchia's Custom Gym and Training Property in Austin
A custom green-and-leather home gym from the founder of Bloom Nutrition, backed by a wood-burning backyard sauna, a cold plunge, a recovery room with red light and hyperbaric oxygen, and three central Austin lots stitched into a private park.
Kayla Barnes-Lenz's Austin Longevity House
A full home 25 minutes outside Austin, designed around measurement and subtraction. Kayla Barnes-Lenz's residence documented room by room — lighting, air, water, sauna, bedroom, and the products that make it work.